
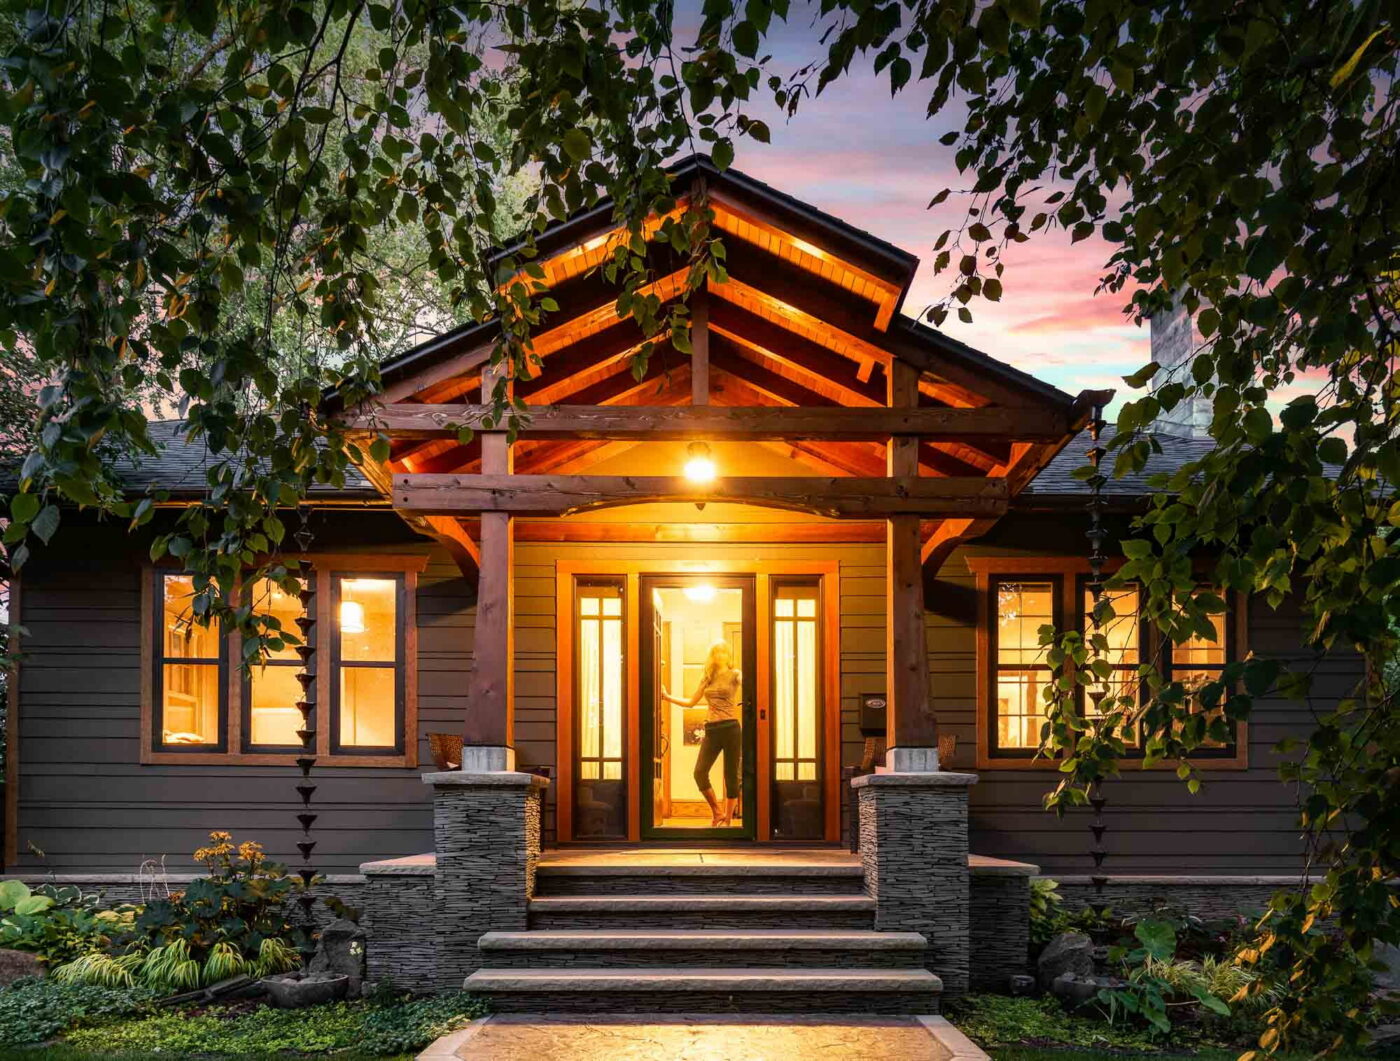
The CraftsZen Home
A 1924 Craftsman exterior with a temple-like entrance, hand-stacked slate and copper rain chains.
Eager to bring new life to their 1924 Craftsman home, a Minneapolis family of five wanted to update the exterior to:
- modernize the look while preserving the original Craftsman feel
- create the feel of a zen sanctuary, with stylistic elements that had inspired them during their travels in Asia
- include as many natural elements as possible, such as wood, water, stone, and light
The entrance
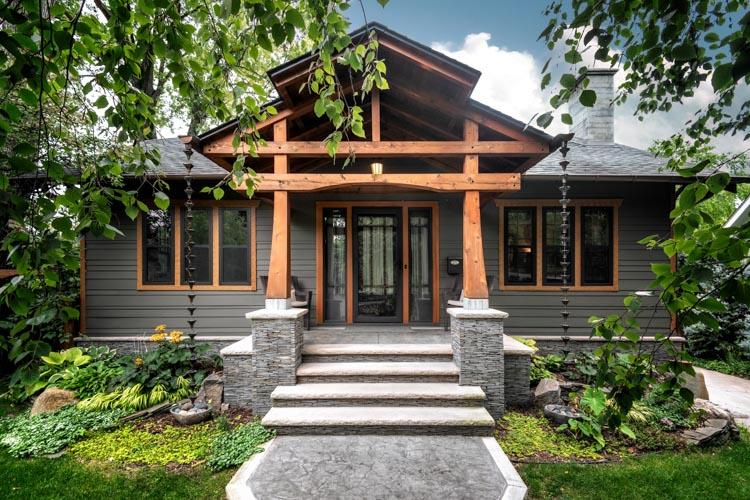
The family wanted to expand the portico so it would feel more like a temple entrance: something elegant, beautiful, and welcoming that makes people feel like they’re entering a sacred space. Inspired by temple architecture, the new timber-framed entrance uses graceful cuts of cedar. The steps are Indiana limestone and concrete stamped with a slate imprint, and the copper entry light is custom-made by a Balinese artisan.
The rainwater catchment system was a welcome design challenge. In search of both form and function, we used a Japanese arrangement of rain chains and stone, traditionally used as decorative downspouts for temples and homes. Two copper rain chains hang from the front corners of the portico and guide water from the roof into stone basins, which catch it and send it into an underground drain. Half-round copper gutters and downspouts border the roof perimeter.
Wood
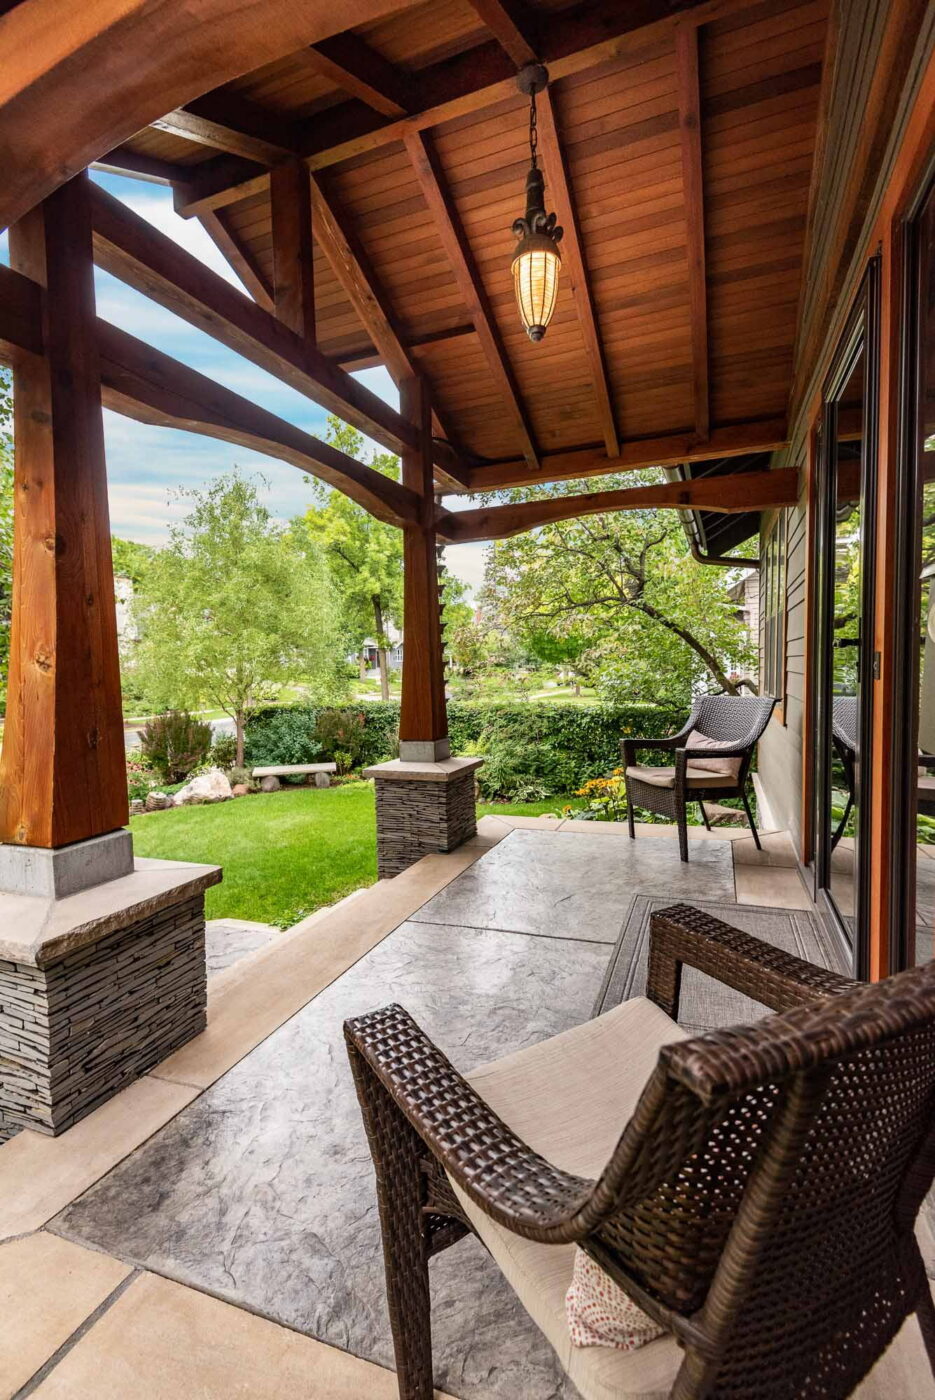
The owners wanted wood in the design, and also wanted to limit the maintenance of real wood. We used all-natural cedar in the two places most visible to the eye: the timber-framed entrance in front and the bump-out in back. The bump-out also gave us a chance for a splash of color and a change of texture on the rear of the house. Decorative rough-sawn cedar brackets at the roofline add interest above.
We found three more places for the feel of wood: the trim boards were custom-finished to mimic it; the steel garage door was given a color-matched wood-grain look; and the fireplace chimney was refinished with a layer of board-formed concrete — a durable surface softened by the wood-grain imprint.
Stone
The family had a stone flower pot they loved, and it became a point of reference. Hand-cut slate was stacked, piece by piece, along the perimeter of the foundation. The stone has a soft, organic feel, a base that is both durable and quiet.
Laying it up was a challenge, because each piece was small. The masons installed one foot of height at a time, so the wall would hold its integrity while the mortar set. Taking a hard material like stone and making it feel elegant, soft, and flowing was worth the work.
Lap siding
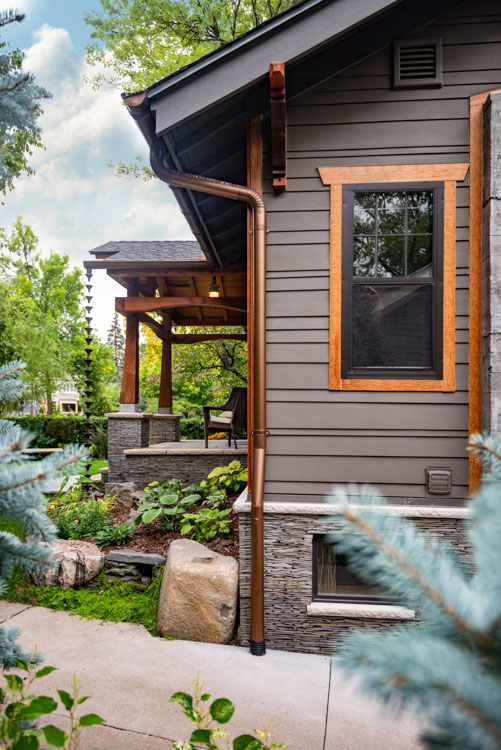
Most lap siding is installed in even rows, but that felt too harsh for this house. Craftsman architecture was a response to the Industrial Revolution, with an emphasis on traditional, handmade work. We used various sizes of James Hardie cement siding in a pattern that feels organic — structured and irregular at once, a little like sediment layers.
The siding could not be truly random, or the angles and gaps would not seal. We wrote a formula that placed each row so it still laps correctly over the row below, while looking irregular to the eye.
Ever lifted up a house?
Someone on Instagram asked a sharp question when we posted this project: “How did you get the extra step there in the entrance?” These homeowners wanted more livable space by finishing an unfinished basement. The existing basement had low ceilings and failing foundation walls, so it had to go. We:
- removed the back porch
- lifted the house
- excavated the old basement
- built a new 9-foot-tall walk-out basement, with easy access to the backyard
- excavated and terraced the soil away from the home
- landscaped the backyard, and built a patio
It was a bold sequence of work. They also gained an extra step at the entrance in the process.
Windows
New Marvin windows of varying shapes and sizes were installed on the lower level. Like the siding, they were placed in slightly irregular, carefully planned locations so they would feel organic. They bring light in and connect the interior to the yard. On the upper level, trim boards were added at the windows to echo the tone of the entrance.
“We’re thrilled! It feels so peaceful and beautiful, and it’s exceeded our wildest imagination. We love all the details, rich colors and textures throughout. Our new front entry and backyard access have transformed our experience of home and have created a lovely setting for outdoor gatherings of friends and family. It’s a huge change from where we started and we couldn’t be happier!” — Homeowners
Keep reading.
 Design guidance
A Guide to Good Design
Intentions, lifestyle, light, well-being, balance, flow and longevity: what we think about when we design a space.
 Behind the scenes · Dec 2020
Reclaimed Sanctuary
“Turn this attic into a livable space without making the house look too big… any ideas?”
 Behind the scenes · Oct 2020
The Urban Cottage
A little mold can change everything: re-framing a family home of 30 years from the outside in.
Planning something similar?
Are we a good fit? Let’s talk about your home and how you like to work — and take it from there.