
Reclaimed Sanctuary
“Turn this attic into a livable space without making the house look too big… any ideas?”
Leila wrote to us, “I’d like to replace my roof and turn this attic into a livable space without making the house look too big . . . any ideas?”
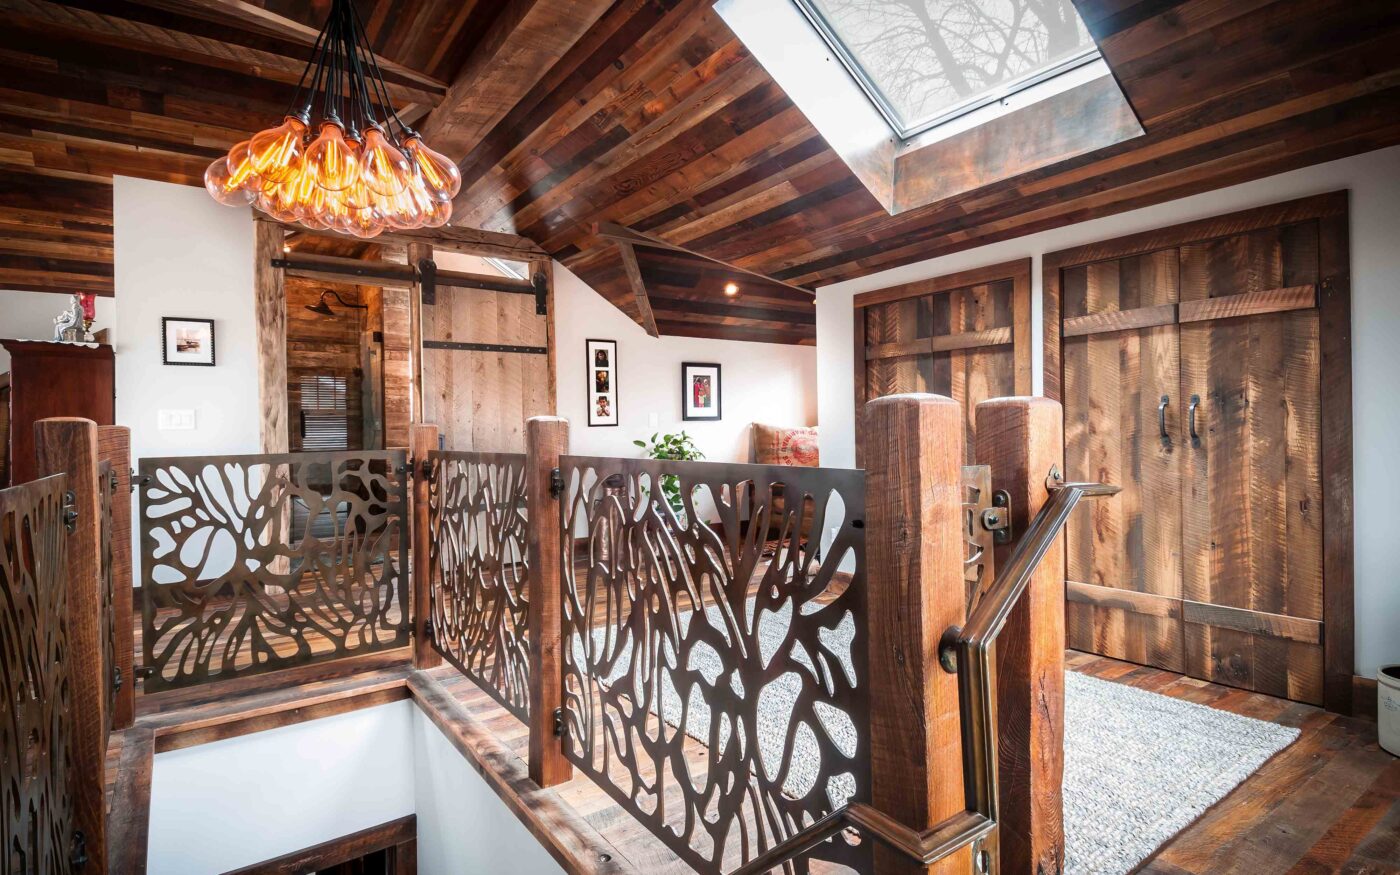
Many people love their homes and still want more living space. Leila’s two-bedroom Craftsman needed a complete roof rebuild, so we took the chance to raise the roof a few feet and create the expansive master suite she had been dreaming of. She wanted as many natural elements as possible, so the new space brings together wood, stone, steel, and daylight.
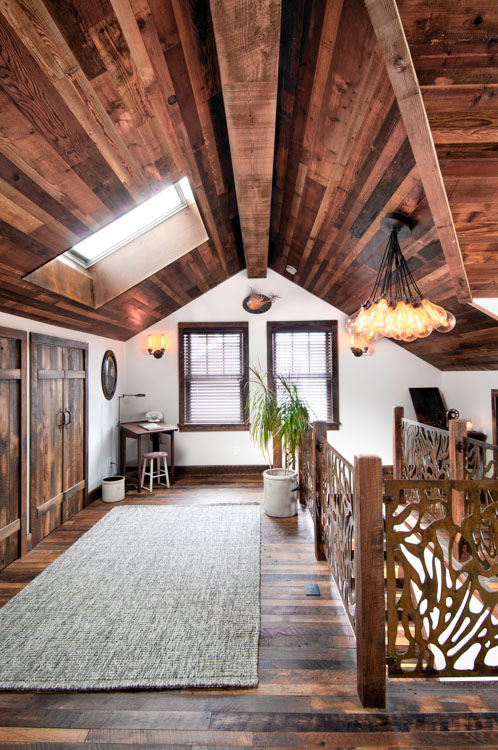
- A raised roof with skylights
- Reclaimed oak hardwood floors, ceiling, and cabinetry
- Custom laser-cut railing panels
- A balcony with French doors opening to views of the garden and city
- A barn-door entry to the bathroom
- A shower wrapped in ‘rustic wood’ porcelain tile with a micro-pebble floor
The roof
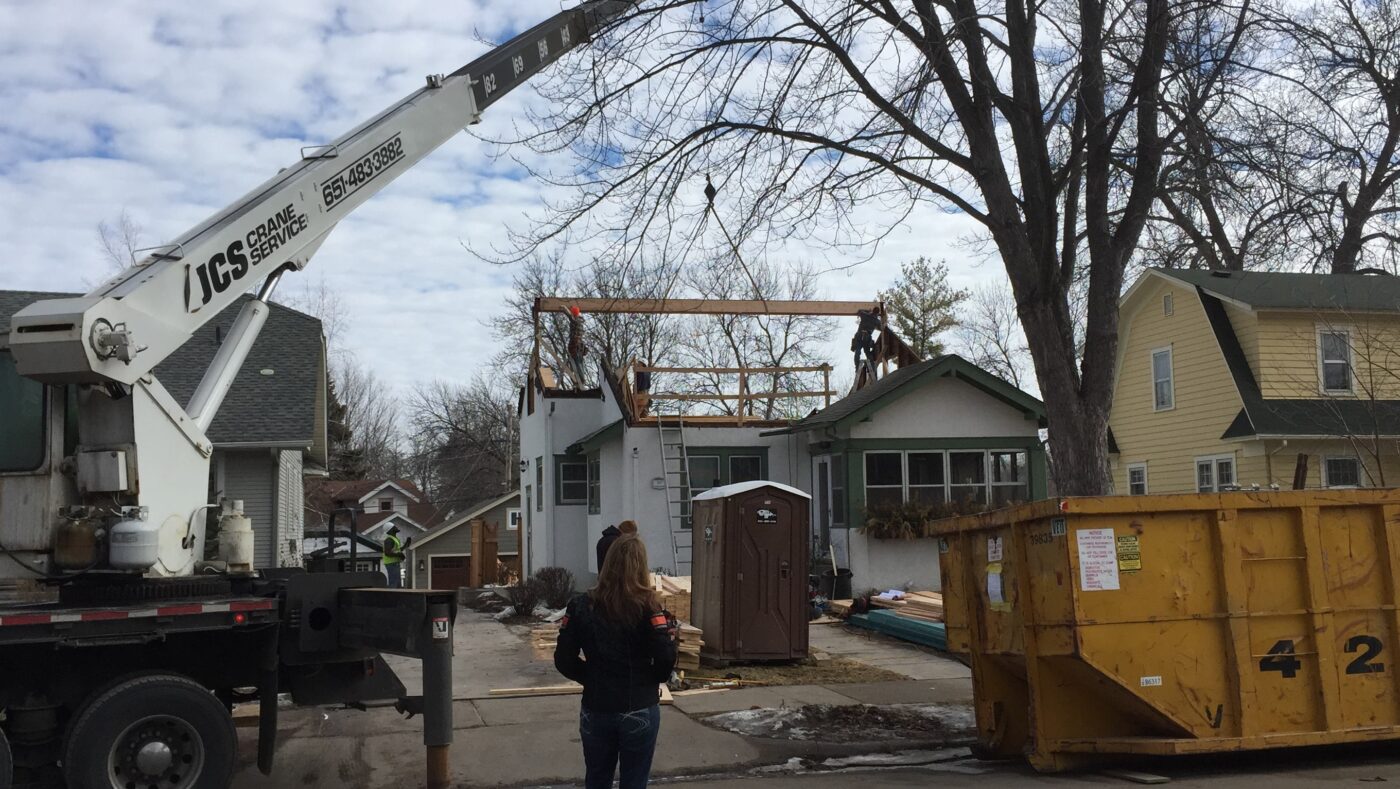
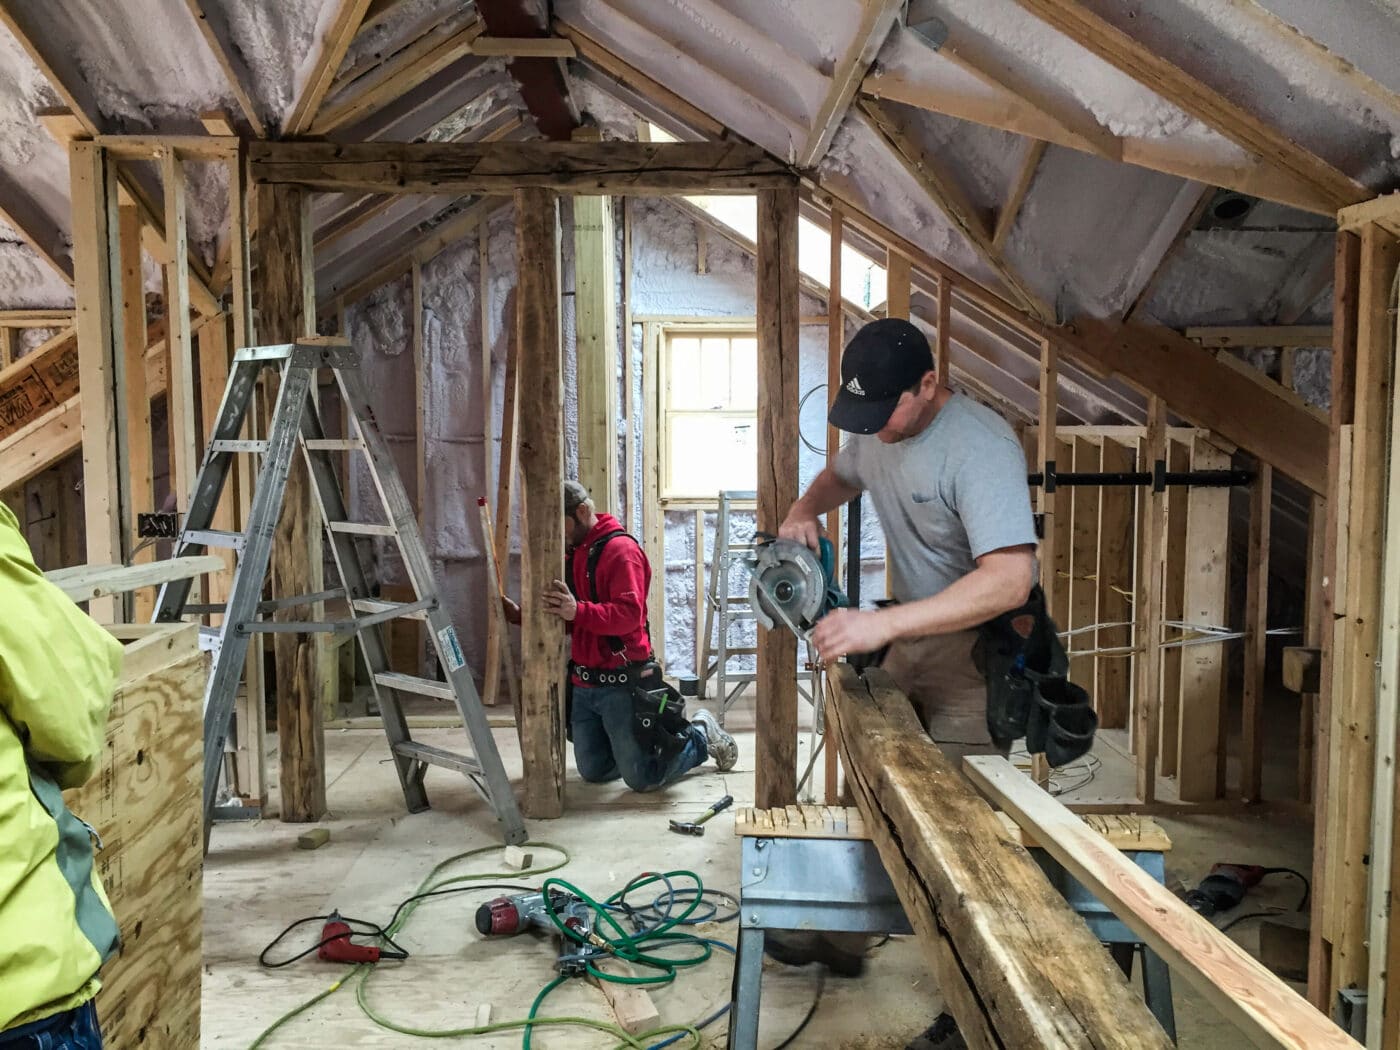
The new roof was raised several feet above the previous one, enough to make a livable second story while keeping the Craftsman character of the house. We wanted the addition to feel open, without structural collar ties or extra load-bearing supports in the room. A large steel ridge beam spans from one gable end to the other and carries the full roof load down to the outer concrete foundation walls.
Warmth
Built for Minnesota winters, the suite uses some of the better techniques and products available for energy efficiency and insulation:
- 2×6 walls and deep roof rafters filled with closed-cell foam insulation, each providing a high R-value.
- Marvin low-E, argon-filled thermal windows and Velux skylights, completing the building envelope for comfort year-round.
Reclaimed wood: beautiful and challenging
Leila loved the look and feel of reclaimed wood, and wanted to use as much of it as the project would take. Reclaimed wood has a lot going for it: it is well weathered, it is an up-cycled material, and it has character and history. Some of the timbers on this project were shaped in the 1800s.
Working with it is not simple. Salvage, cleaning, and milling are more involved than with new wood, so ordering and cutting had to be careful — we could not just pick up more of the same board at the shop if we made a mistake. Installation took a skilled eye: each piece was unique, and had to be studied, cut, and fitted on its own terms.
Light and nature
Leila wanted a strong connection to the outdoors, and privacy in the places that needed it. We installed double French doors in the bedroom, opening to a balcony over a garden, pond, waterfall, and paved patio. Three large skylights were placed to give balanced light and open the roof to the sky. A small dormer at the front balances a larger dormer at the rear and helps with airflow.
Creative details
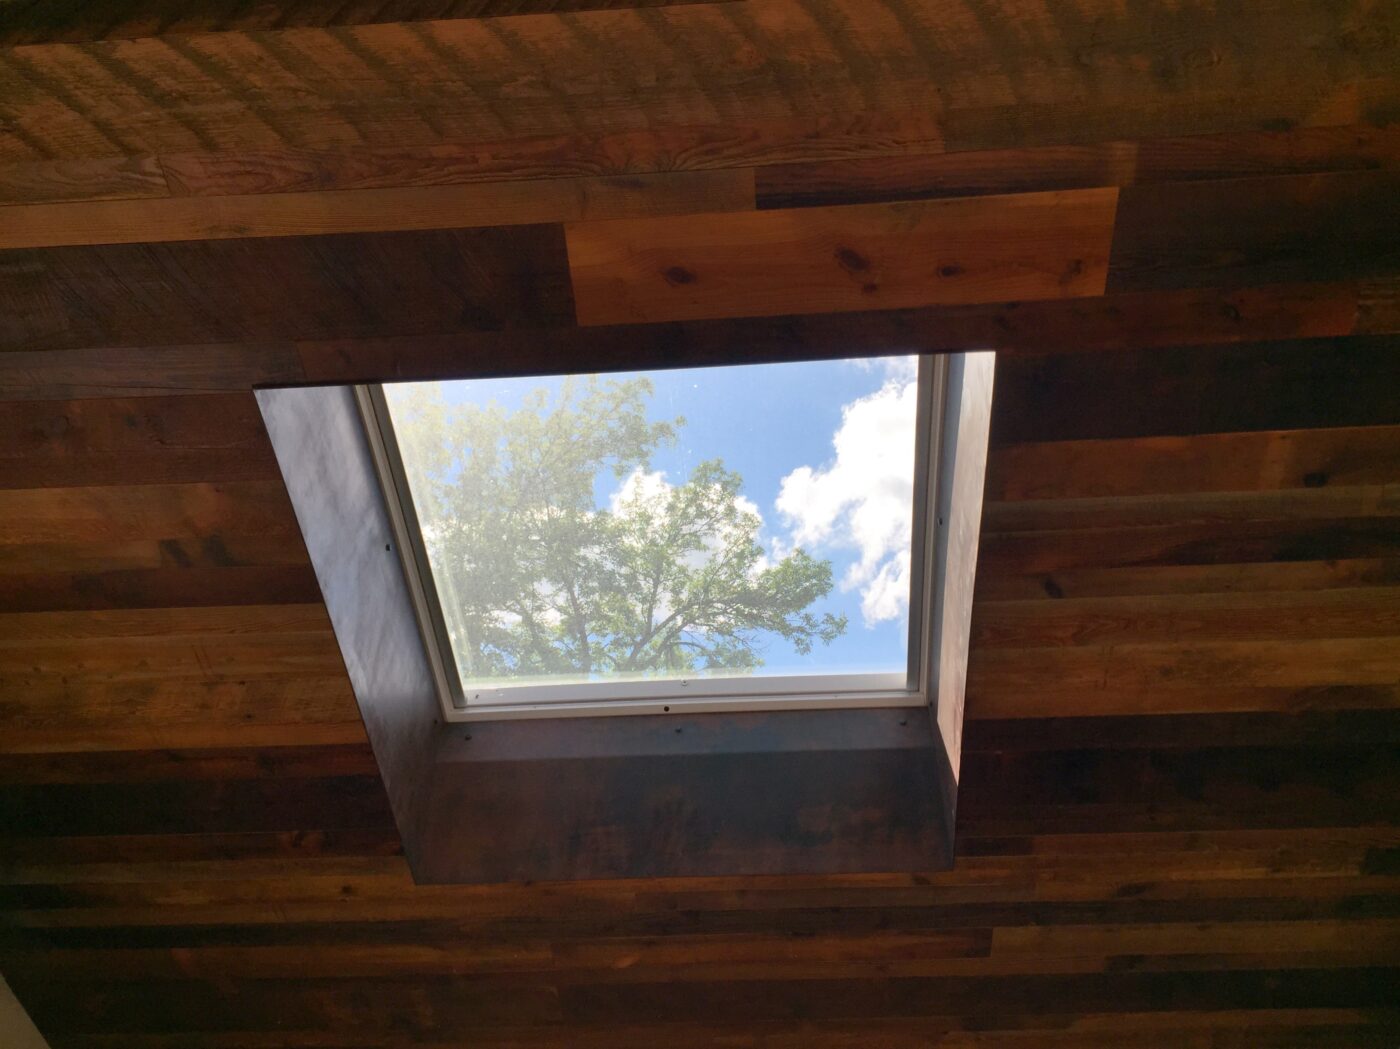
- Custom acid-oxidized metal lines the deep skylight openings, complementing the steel railing and giving interest to what would otherwise be a plain surface.
- Steel cabinet insets match the railing panels and help the spaces read together.
- Cabinetry is made from the same reclaimed hardwood as the floors.
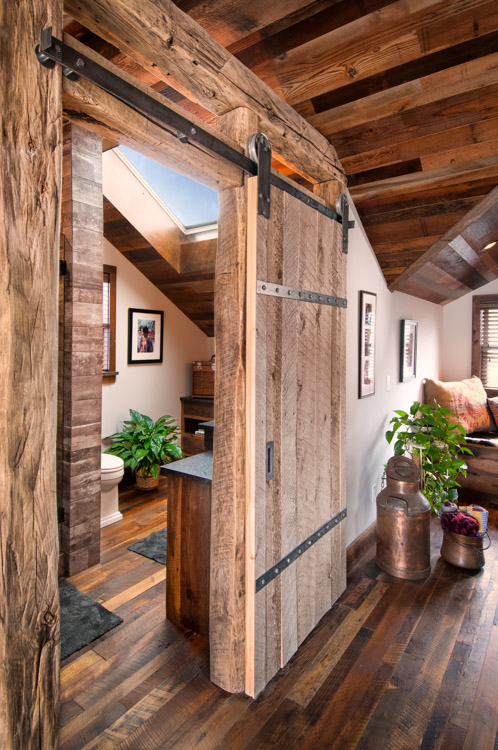
- A barn-door entry to the bathroom echoes the barns where the reclaimed wood originated.
- The shower was designed to feel relaxing and naturalistic, with porcelain tiles resembling rustic wood and a micro-pebble floor.
Keep reading.
 Design guidance
A Guide to Good Design
Intentions, lifestyle, light, well-being, balance, flow and longevity: what we think about when we design a space.
 Behind the scenes · Oct 2020
The CraftsZen Home
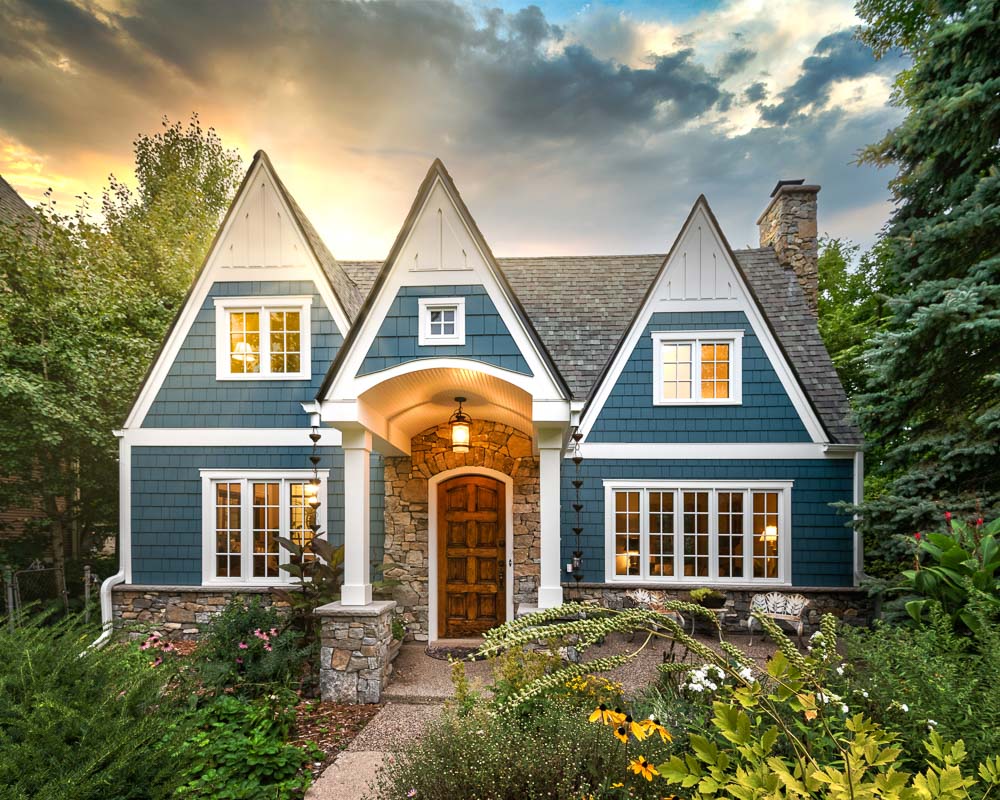
A 1924 Craftsman exterior with a temple-like entrance, hand-stacked slate and copper rain chains.
 Behind the scenes · Oct 2020
The Urban Cottage
A little mold can change everything: re-framing a family home of 30 years from the outside in.
Planning something similar?
Are we a good fit? Let’s talk about your home and how you like to work — and take it from there.