
The Urban Cottage
A little mold can change everything: re-framing a family home of 30 years from the outside in.
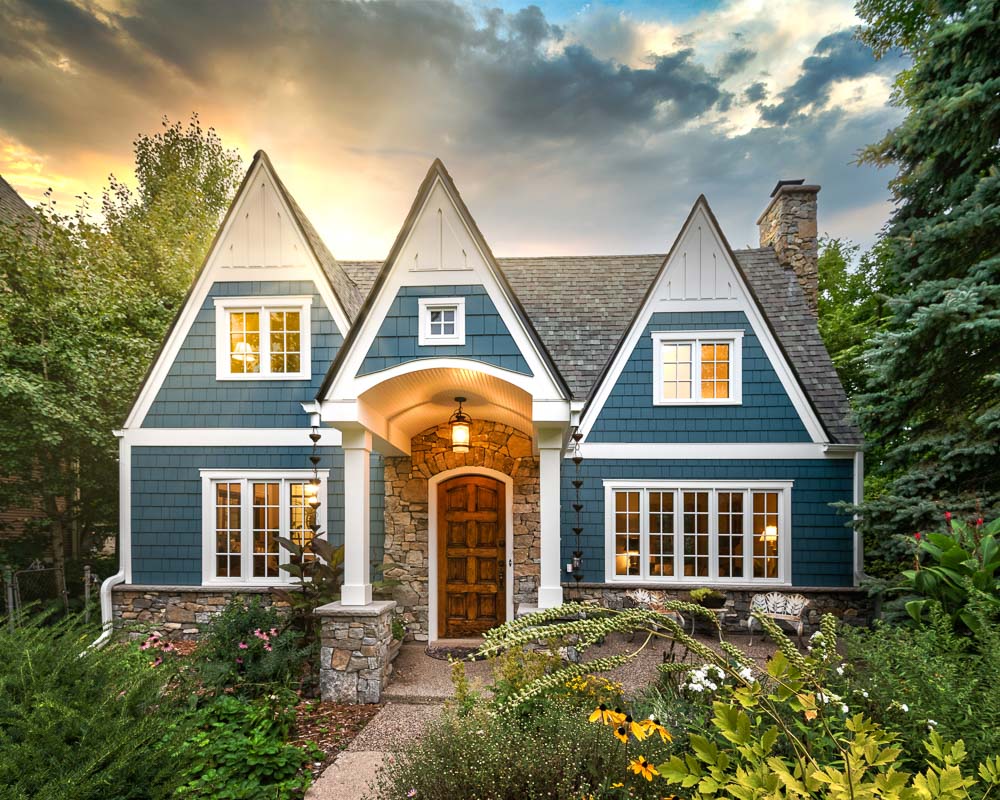
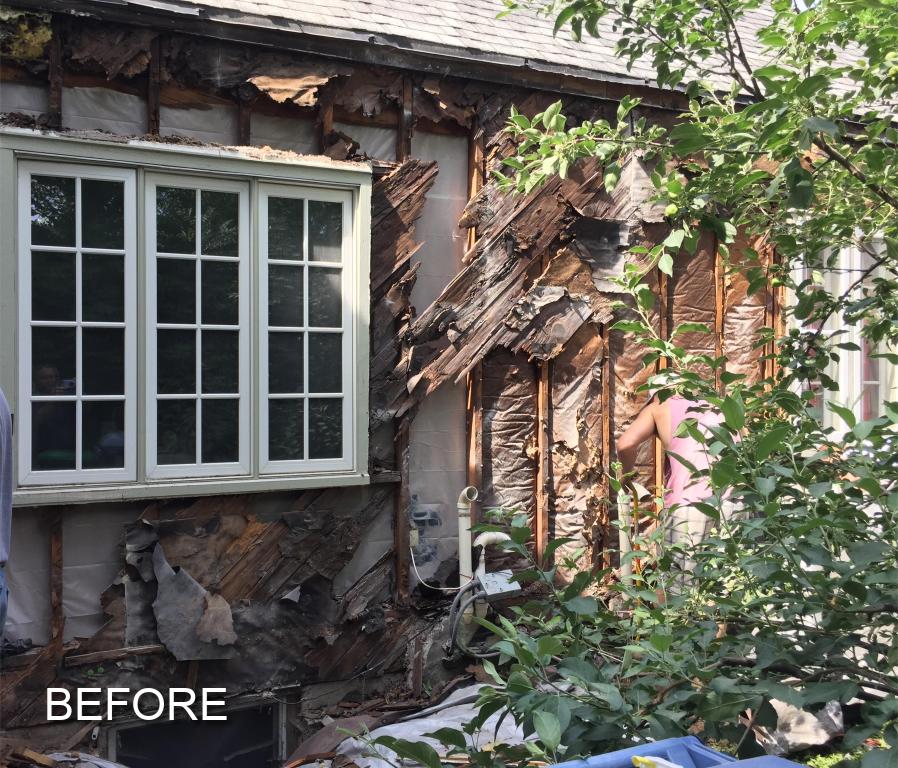
A little mold can change everything. When this family smelled mold in their home, they asked us to come take a look. We opened up the walls and had one of those “Holy ****!” moments: the frame of the house had largely disintegrated from water damage. The entire exterior needed to be removed and re-framed, so the family decided to re-imagine the look of a home they had lived in for 30 years.
Their new exterior includes:
- Newly framed exterior walls
- Stone and HardieShingle siding
- New Marvin windows
- Custom trim details
- An expanded entryway
Framing problems and solutions
There were clearly a lot of water issues with this house, and the framing had deteriorated from age, a lack of roof overhangs, and improper flashing. The whole house would need some level of structural repair. It was important to the clients to keep their interior intact, so we repaired and reframed from the outside. We approached it surgically, peeling back small sections and repairing as we went, so the rest of the house stayed sound.
Most of the old framing was in good enough condition to save the home from demolition. We replaced sill plates and rim joists, and sistered new framing into the wall interiors where it was needed, then re-sheathed, applied drainable house wrap, and installed proper flashing throughout. Once the old windows were replaced with new Marvin windows, we were ready for the new exterior finishes.
Each stud cavity then received a foil-backed half-inch polystyrene sheet, sealed against the interior wall finish as a backup vapor barrier. We added rock wool to make up the rest of the insulation layer.
Siding
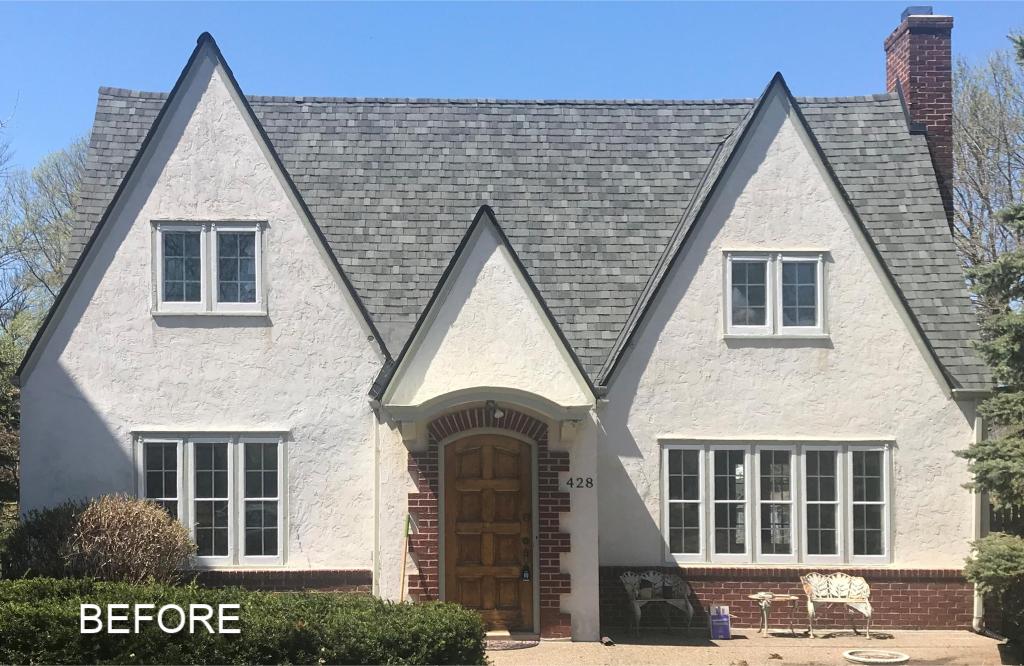
With the old stucco gone, the house needed new siding. It sits a good distance back from the street, and the homeowners wanted to build on its original cottage charm. We installed HardieShingle siding and added trim to break up the larger surfaces and give a clearer definition between floors.
To keep the update rooted in the history of a cottage-style house, we used an old-world stone. The homeowners picked natural Doggett Mountain stone from North Carolina — a nod to their Southern heritage — to wrap the chimney and replace the original brick around the foundation.

The entrance
We wanted a more welcoming, substantial entry: more depth and interest on the facade, and some shelter from the weather. The original front door stayed, as a memory of the house as it had been.
A new rainwater catchment system, with copper rain chains, helps channel water away from the front of the house. As a bonus, a small patio to the right of the portico has become a favorite place for the family to sit on summer evenings.

“We’re ecstatic about this transformation–it feels so beautiful and solid. People come by all the time and tell us it’s their favorite house in the neighborhood.” — Homeowners
Keep reading.
 Design guidance
A Guide to Good Design
Intentions, lifestyle, light, well-being, balance, flow and longevity: what we think about when we design a space.
 Behind the scenes · Dec 2020
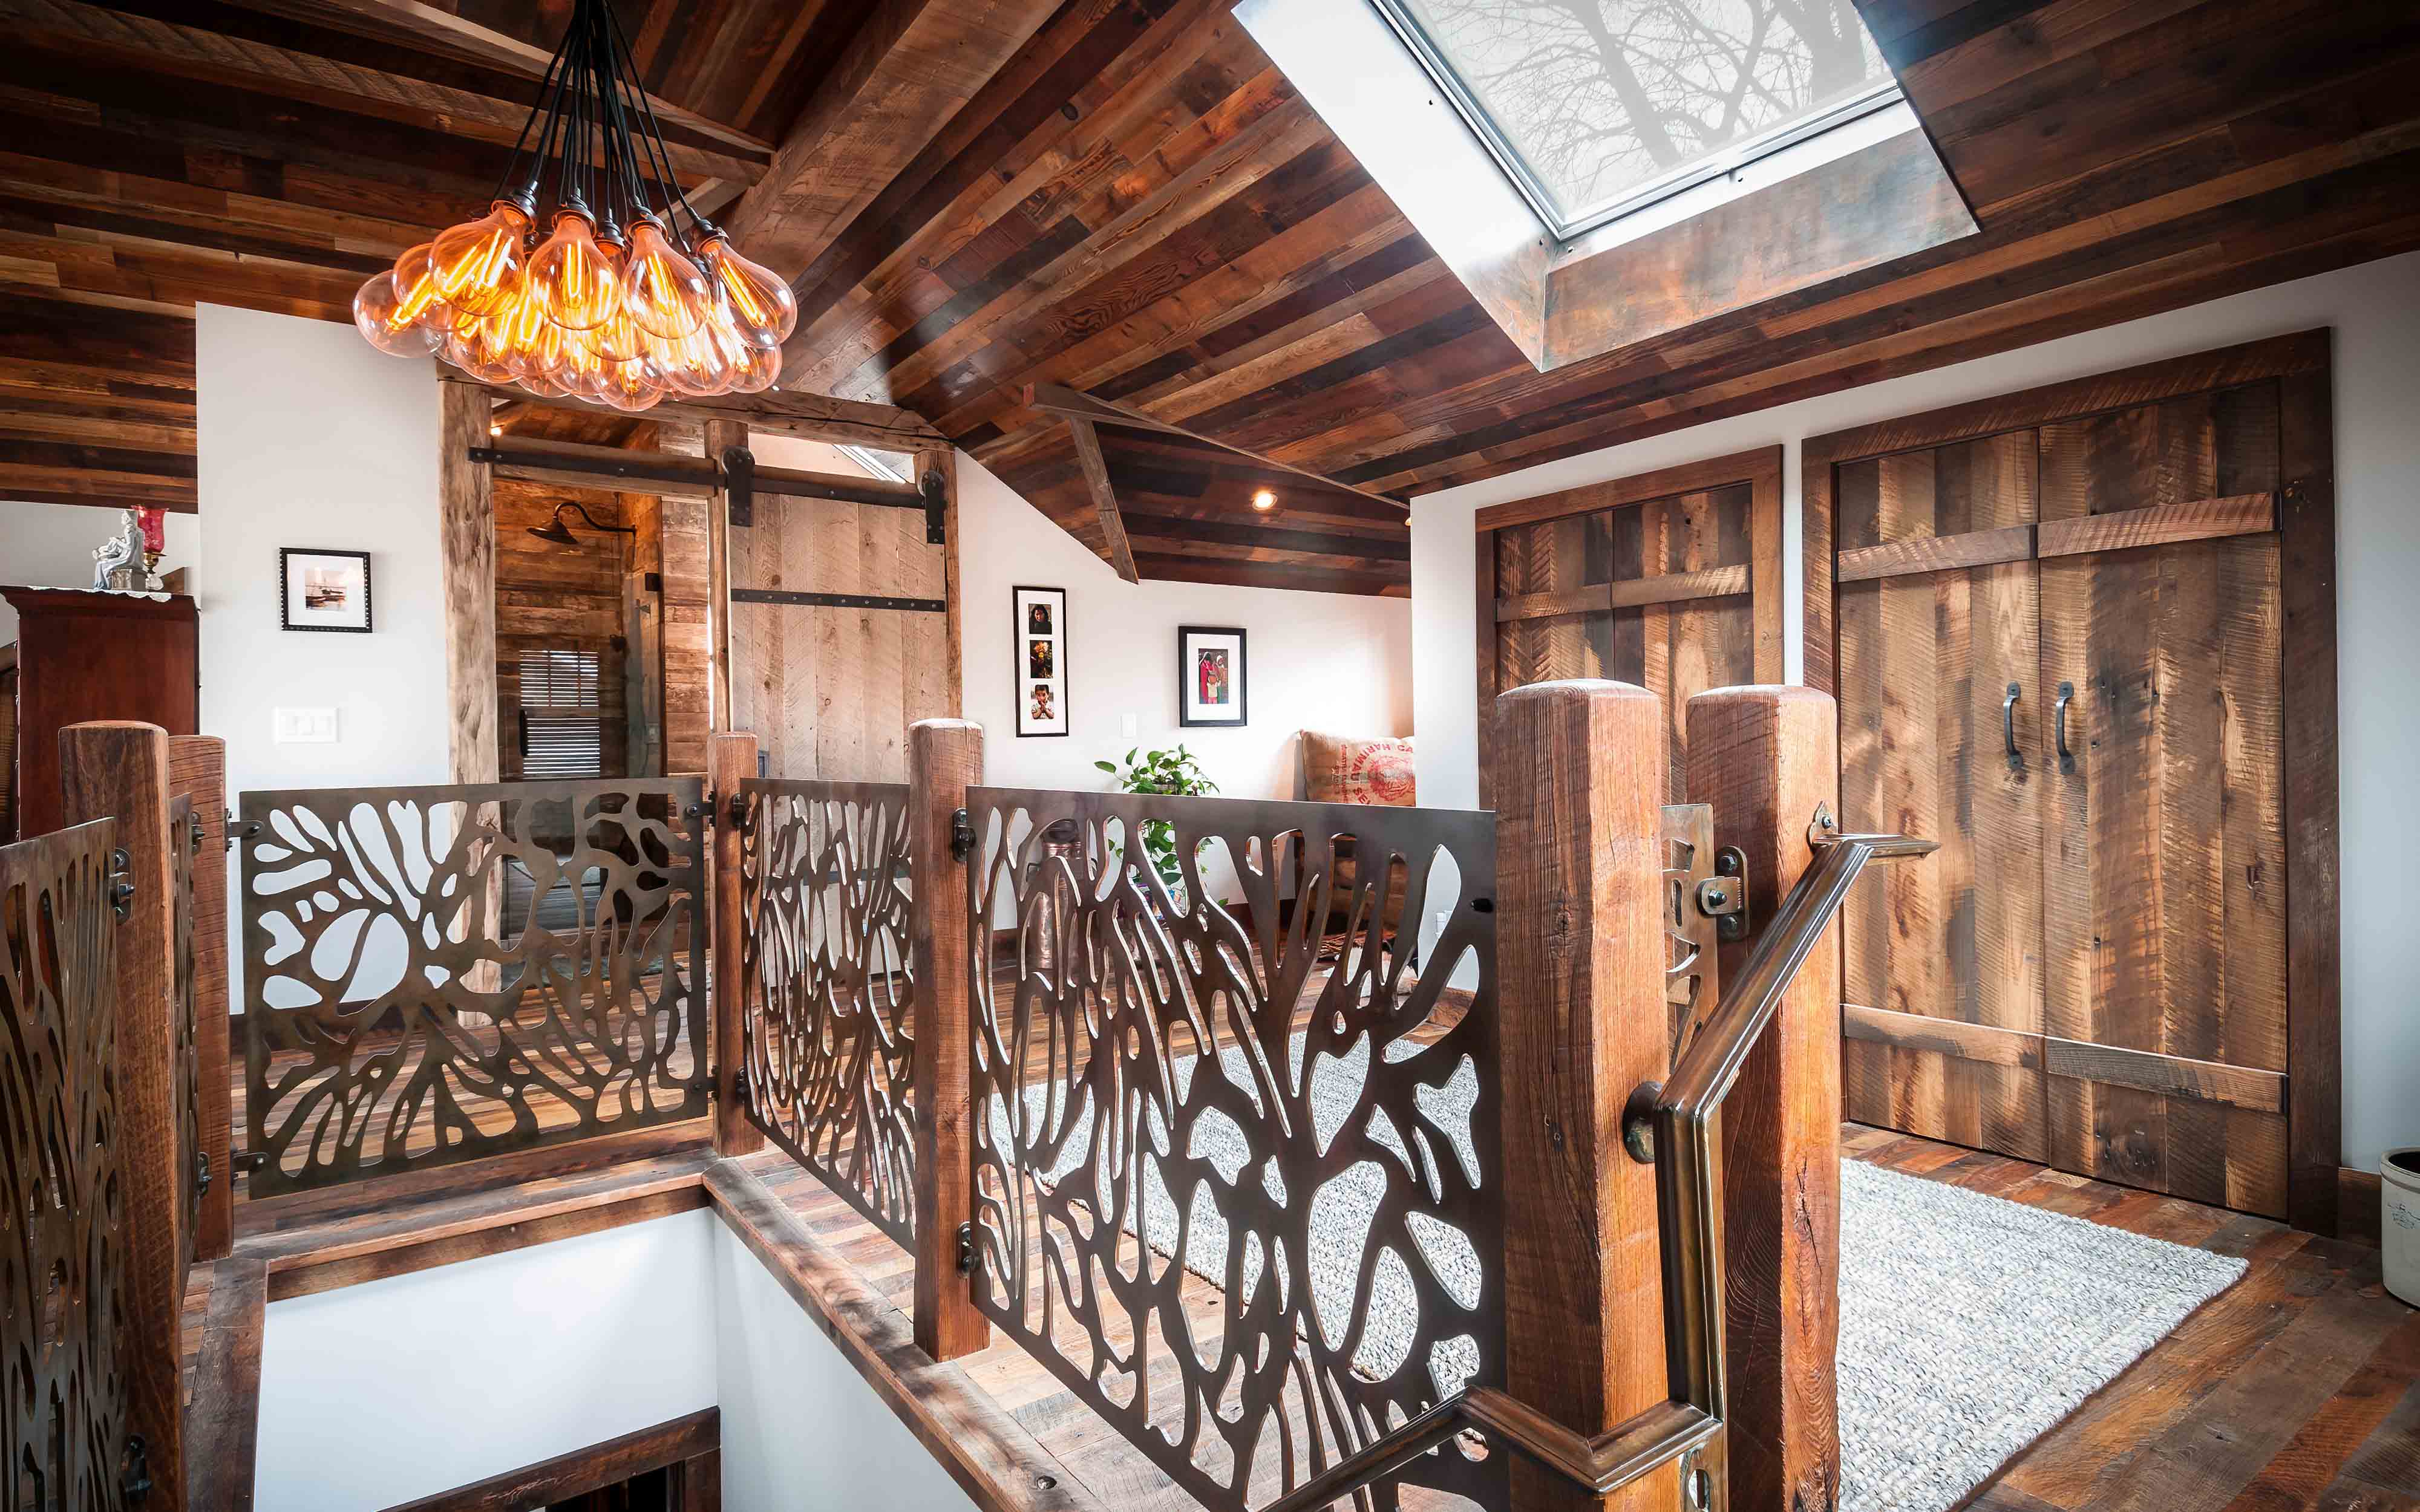
Reclaimed Sanctuary
“Turn this attic into a livable space without making the house look too big… any ideas?”
 Behind the scenes · Oct 2020
The CraftsZen Home
A 1924 Craftsman exterior with a temple-like entrance, hand-stacked slate and copper rain chains.
Planning something similar?
Are we a good fit? Let’s talk about your home and how you like to work — and take it from there.