
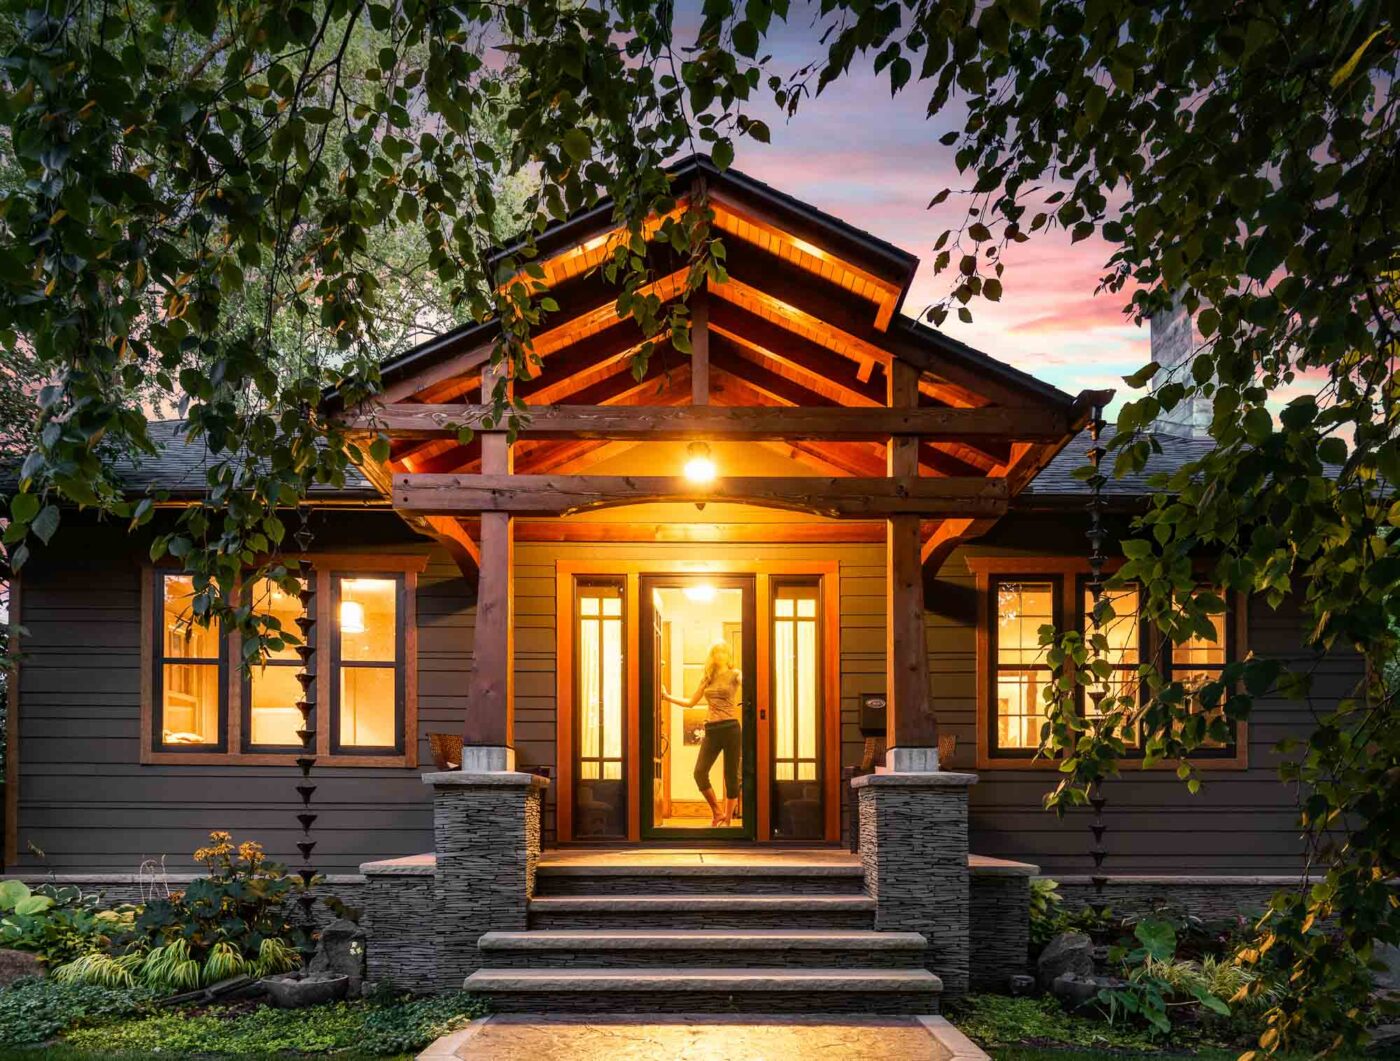
The CraftsZen Home
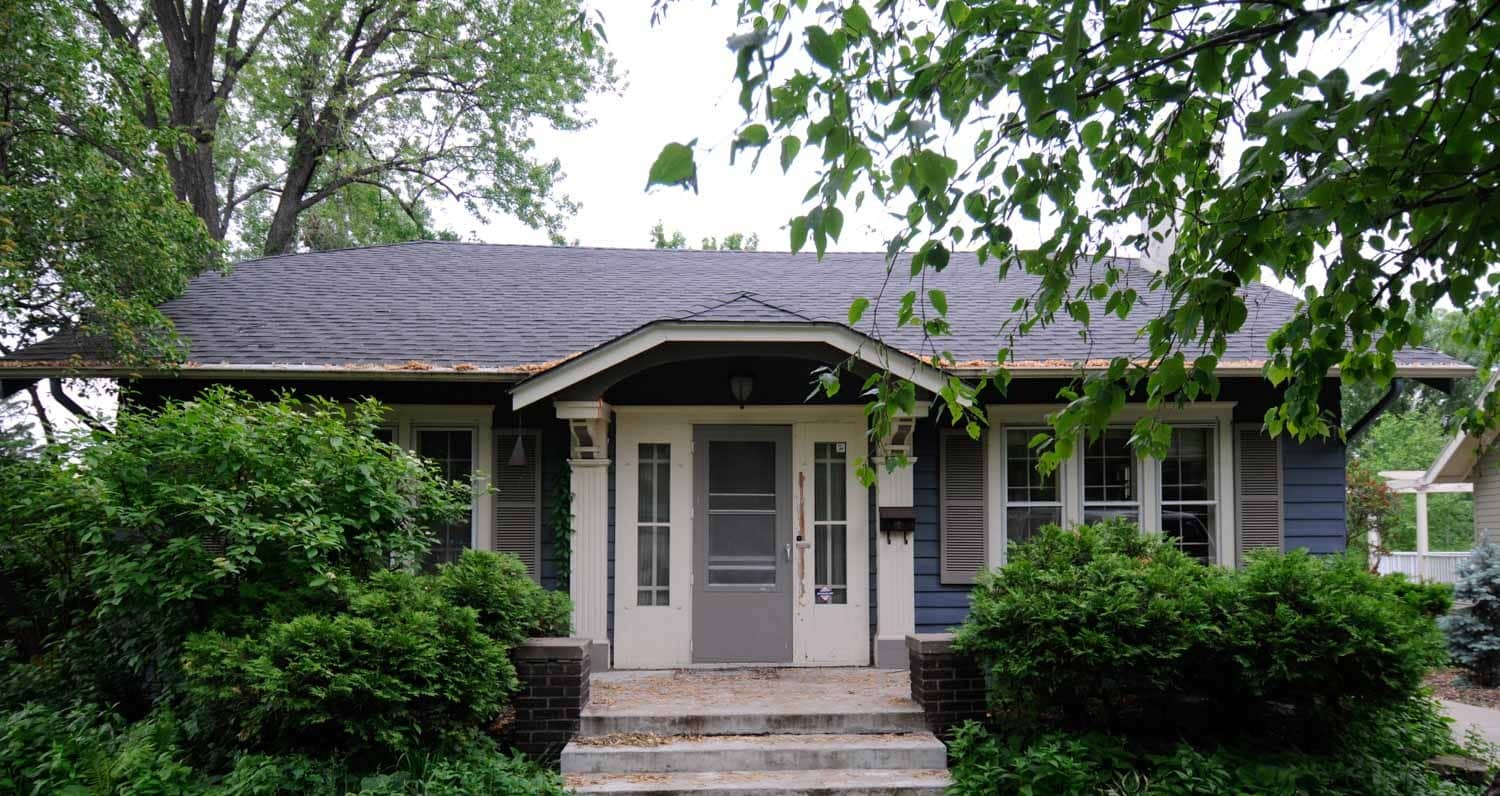
Bryn Mawr, Minneapolis · A 1924 Craftsman exterior
- Location
- Bryn Mawr, Minneapolis
- Project
- Exterior, entrance and walk-out lower level
Modernize the look, keep the original Craftsman feel, and make it feel like a zen sanctuary of wood, water, stone and light.

An entrance like a temple.
A timber-framed cedar portico rises from Indiana limestone and stone-textured concrete steps, lit by a copper lantern made by a Balinese artisan. Two copper rain chains guide roof water into stone basins.
Wood, stone, and a pattern of earth.


- 01
Stone, one foot at a time
Hand-cut slate, stacked piece by piece around the foundation, laid a foot at a time while the mortar set.
- 02
Siding laid like sediment
Varied widths of fiber-cement siding follow a formula that seals every row yet reads as random.
- 03
Wood without the upkeep
Trim finished to mimic wood, a wood-grain steel garage door and a concrete chimney with a wood-grain finish.
- 04
Copper at the roofline
Half-round copper gutters and downspouts, with rough-sawn cedar brackets.
- 05
Windows placed by eye
New Marvin windows in varied sizes, set in slightly random but carefully planned spots.
- 06
Cedar out back
A cedar bump-out adds color and texture to the back of the house.
Ever lifted up a house?
The basement had low ceilings and failing foundation walls, so it had to go.

- Removed the back porch
- Lifted the house
- Excavated the old basement
- Built a new 9-foot walk-out basement
- Terraced the soil away from the home
- Landscaped and built a patio
Bold, and the family gained an extra step at the front door in the process.
From street to garden.

The backyard.

We’re thrilled! It feels so peaceful and beautiful, and it’s exceeded our wildest imagination. We love all the details, rich colors and textures throughout.
Planning something similar?
Are we a good fit? Let’s talk about your home and how you like to work — and take it from there.