
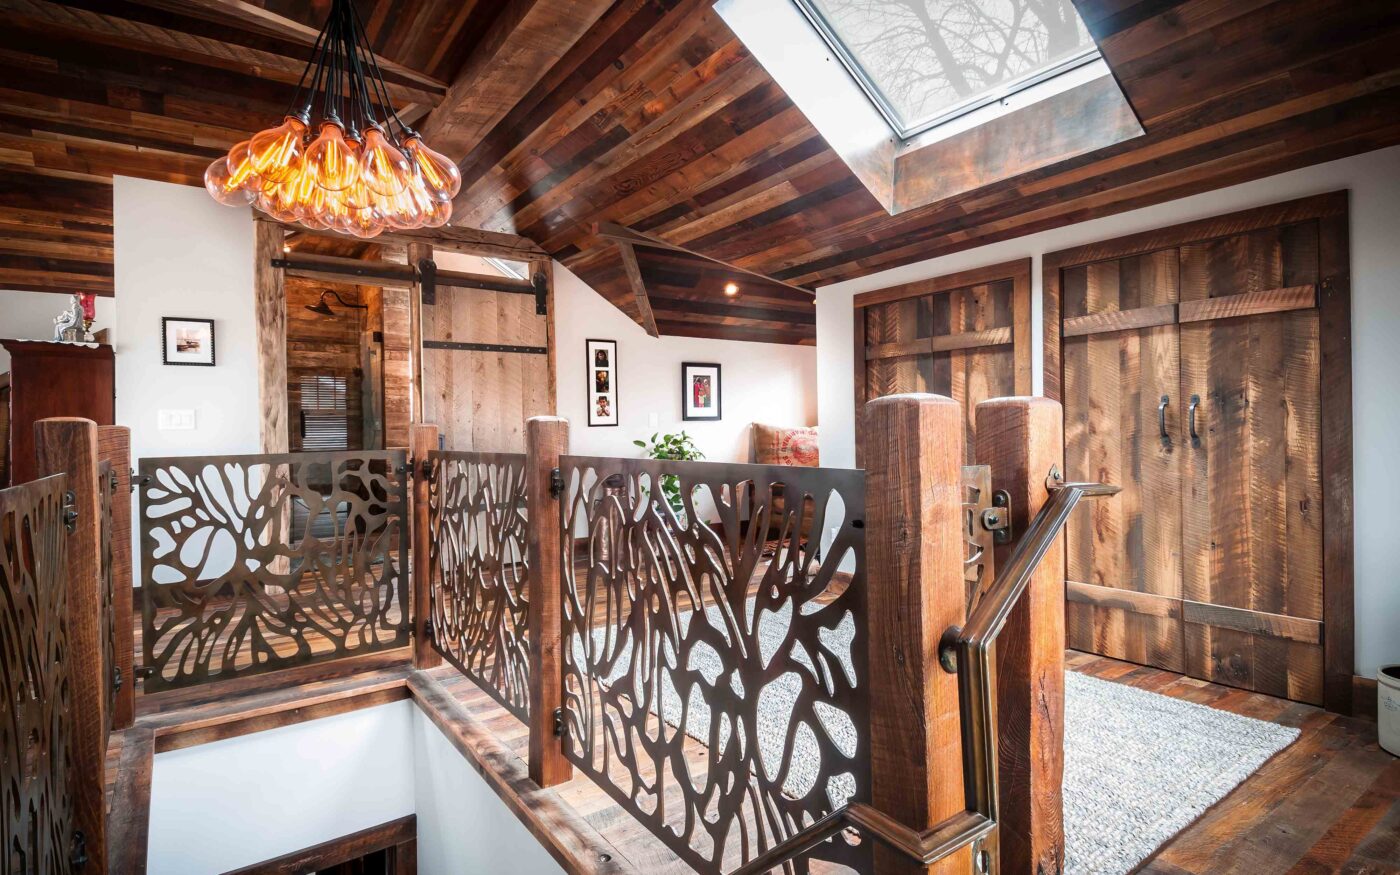
Reclaimed Sanctuary
Bryn Mawr, Minneapolis · Attic suite
“Turn this attic into a livable space without making the house look too big… any ideas?”

Raised, gently.
The roof rose just a few feet, creating a full primary suite while keeping the Craftsman profile.
An open sky inside.
A steel beam runs the length of the roof, so the ceiling stays open.


More details.


The quiet problem we solved.
Adding a full floor without the house looking bigger from the street.
Our solution
A modest roof lift and a steel beam carry the load while the Craftsman lines stay intact.
I appreciated Paul’s steadfast attention to detail. The result is a beautiful space that’s won countless awards.

Get to know us.
Are we a good fit? Let’s talk about your home and how you like to work — and take it from there.