
The Mid-Century Marvel
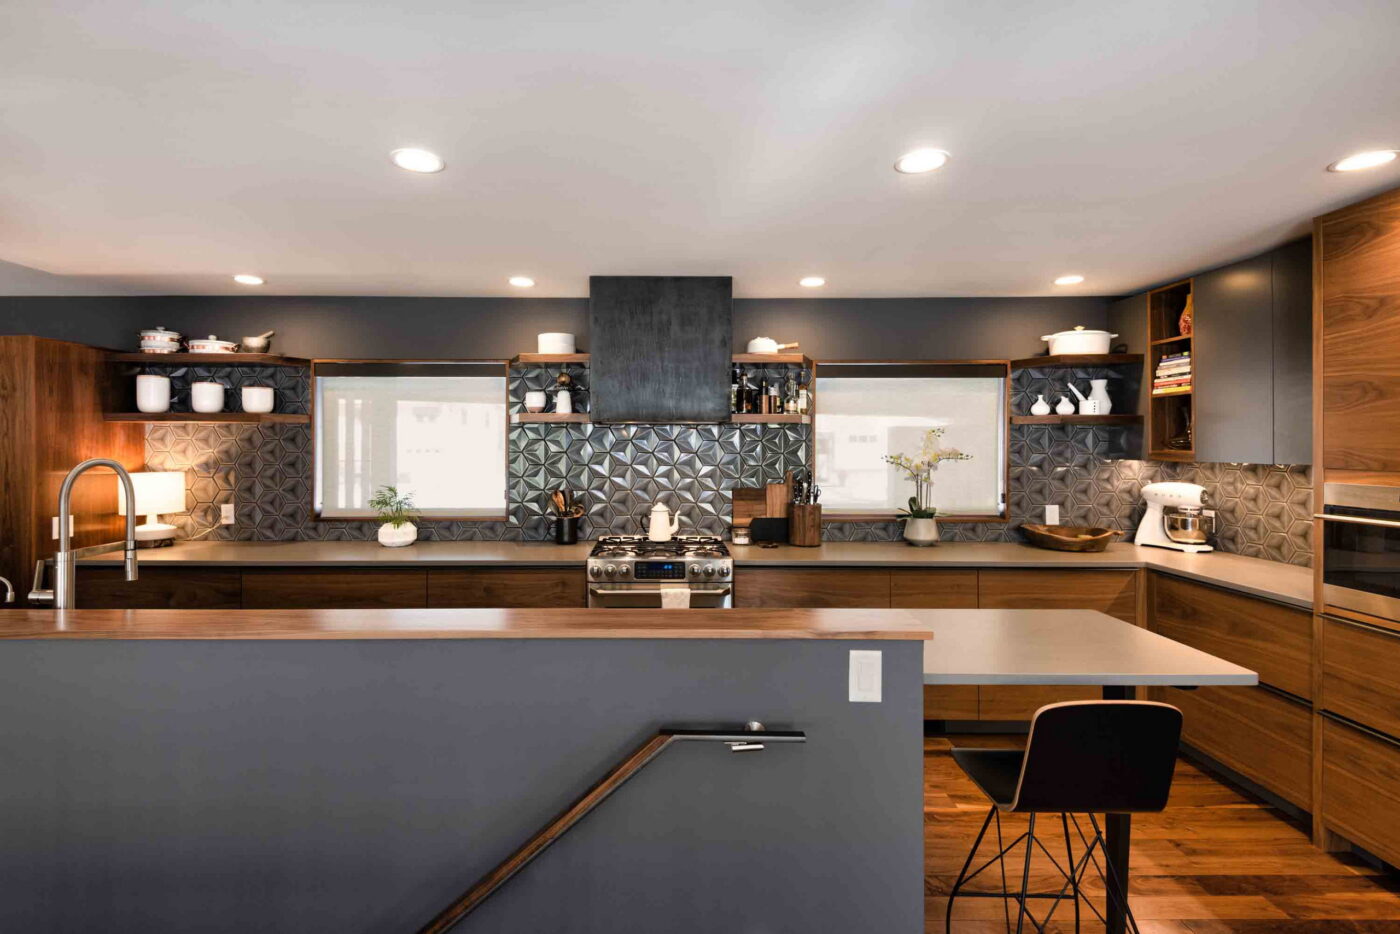
A dark galley kitchen opened to the view, with walnut, steel and a breakfast bar that seems to float.
The galley kitchen was the first thing Jodi wanted to change when she bought her mid-century home. It felt dark and cramped, with cheap cabinets and outdated features. She called and asked if we could help her create a modern, zen kitchen in a style that would harmonize with the rest of the home. Her new kitchen features:
- An open wall to the living and dining room
- Custom cabinets and open shelving
- A hexagonal tile backsplash
- A custom range hood
- New appliances
- Mid-century stylistic details

Opening the wall
“The wall in the kitchen was blocking the view! The backyard is where the best view is, but you couldn’t see it.” — Jodi, homeowner
The first task was to open and connect the spaces on the main floor by removing the wall between the kitchen and the living-dining room. With open sight lines, the once-dark kitchen now feels bright and spacious. We also increased the size of the kitchen’s recessed lighting.

Cabinets and open shelving
“The kitchen had all-Ikea cabinets. It was pretty inexpensive given everything else in the house, so I knew I wanted custom cabinetry.” — Jodi
We wanted cabinets that were beautiful and functional, and that sat comfortably with the rest of the home. We chose warm walnut tones to balance the steely blues and richer hues of the space, and a gray manufactured quartz countertop that is easy to clean. The refrigerator and freezer units were installed under the counter, which helps the kitchen feel more open.
Open shelves on the upper walls keep the kitchen feeling spacious and give Jodi a place to display stone and porcelain cookware she likes to use. Cutting the shelves at an angle helped maintain clear window views.
Jodi also wanted a small seating area where she could have a quick meal, or where a friend could sit while she cooked. We added a small extension to the counter for this — the breakfast bar.
Innovations and problem-solving
We needed a table leg for the breakfast bar strong enough to support that portion of the quartz, but still delicate enough to fit the mid-century style. Given the rigidity of quartz, the leg could not flex. The solution was a solid, elegant steel T-shaped leg, set into the floor and tied into the adjacent cabinetry so it was stable, yet looked as if it were floating at the end of the bar.

Jodi had a good friend who offered to hand-fabricate the continuous cabinet pulls. That became a larger challenge than we expected: each handle had to be bent perfectly so they would line up and read as one continuous pull. If a pull was even slightly off, it showed. We returned the handles for re-fabrication several times so everything lined up, and we made a new policy: never hand-bend continuous cabinet pulls again.
Cabinet veneers often have a regularly repeating pattern, as one tree is sliced for veneering. Where we could, we wanted the cabinets to look like one long plank of walnut, with a more organic pattern. We first cut the panels to the horizontal lengths of the cabinets. Before the vertical cuts, the lower run was flipped 180 degrees so the pattern would not repeat. The grains between cabinet fronts were then carefully matched, panel to panel, so the run felt continuous.
The range hood and backsplash
“Initially I was thinking we would do a steel surround on the hood, because I had steel on my fireplace at the time, but they came up with a better custom idea that wouldn’t involve the weight of steel.” — Jodi
The range hood was a chance to make a statement that tied into the steel elsewhere in the house. Jodi had first wanted to keep her old hood; we encouraged her to go custom instead.
The backsplash brought in another layer of style: three-dimensional hexagonal tiles with a reflective surface that changes as the light moves across them.
Innovations and problem-solving
We wanted a hood that felt modern, would hold up to heavy use, and had a forged-metal look, without the weight of mounting solid steel to the wall. We used a hand-applied, metal-infused plaster finish, polished to a satin sheen, so the hood reads as a solid block of forged steel.

Stylistic harmony
Jodi wanted to modernize the kitchen in a way that still belonged to the house’s mid-century character. We approached that in a few ways:
- Metal in the breakfast-bar leg, the cabinet pulls, and the range hood, echoing the stairway’s delicate metal detailing and other metal in the home.
- Rich, earthy tones that play well with the rest of the house, with room for color in plants, art, and seasonal accents.
- Fixtures and finishes in the living room that tie back to the kitchen, including custom cabinets and a steel entertainment system that sits with the new kitchen cabinets, so the newly connected spaces feel like one.
“I love the end result. I think it’s gorgeous. It fits the house really well, and has a really great feeling to it.” — Jodi
Keep reading.
 Design guidance
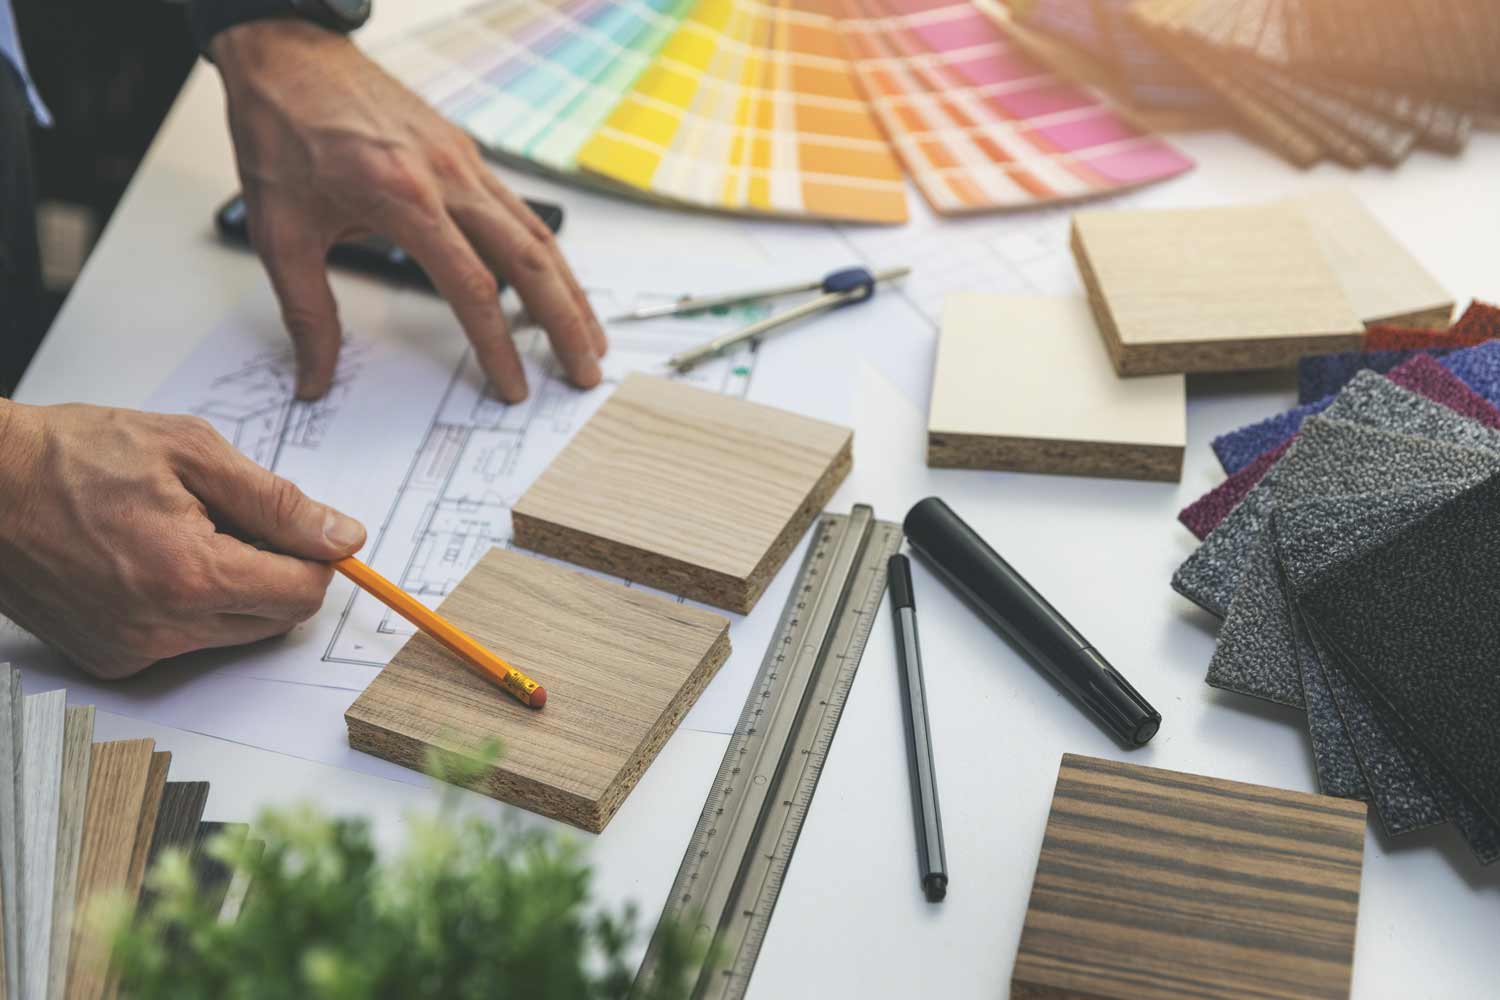
A Guide to Good Design
Intentions, lifestyle, light, well-being, balance, flow and longevity: what we think about when we design a space.
 Behind the scenes · Oct 2023
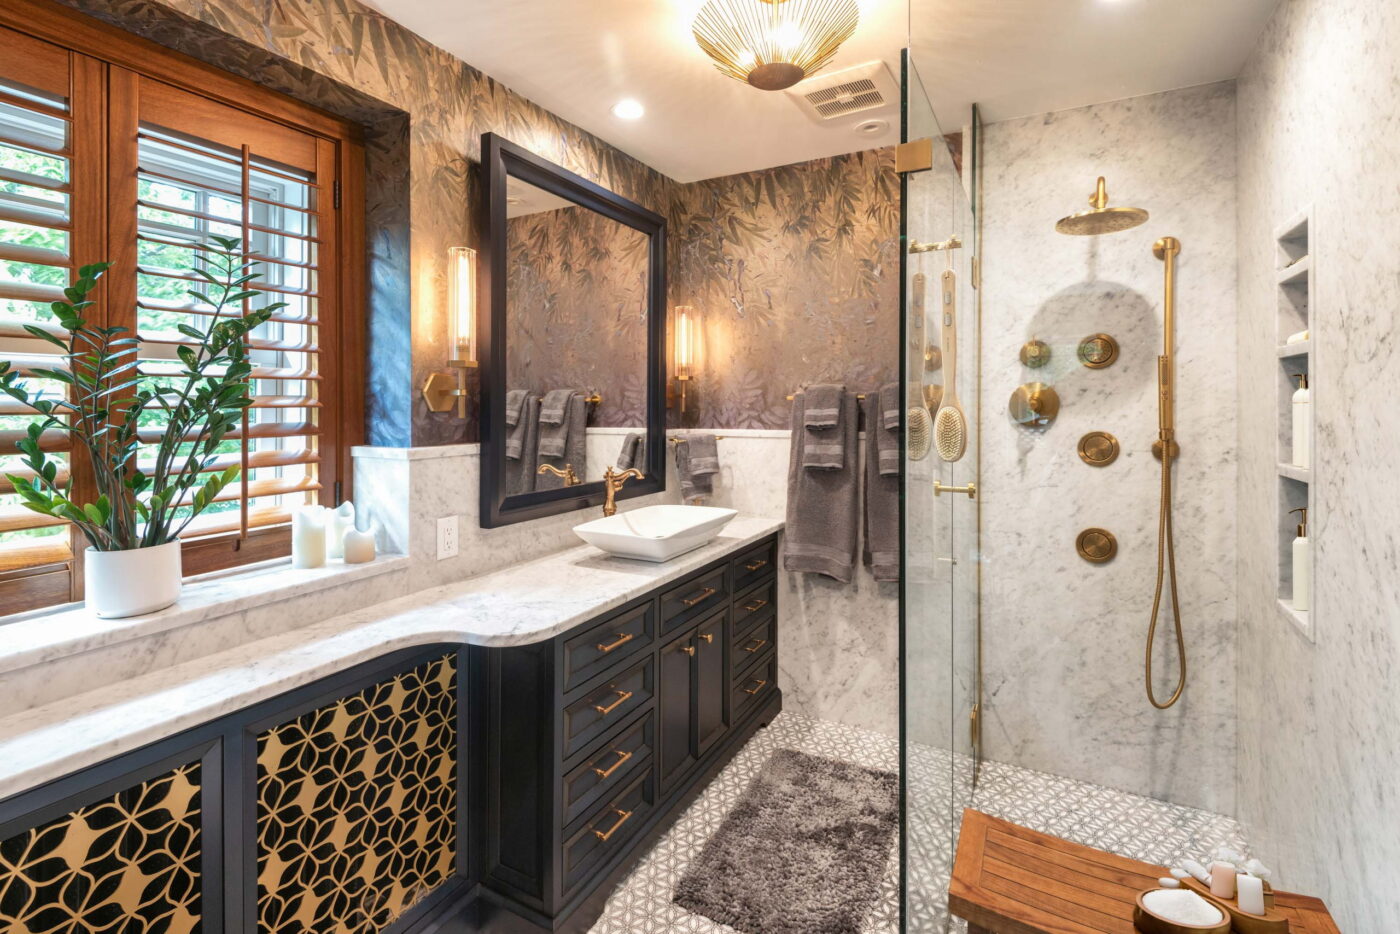
The Bamboo Breeze Bathroom
A stately 1913 Craftsman, a worn-out bath, and a wish list for 68 square feet.
 Behind the scenes · Oct 2020
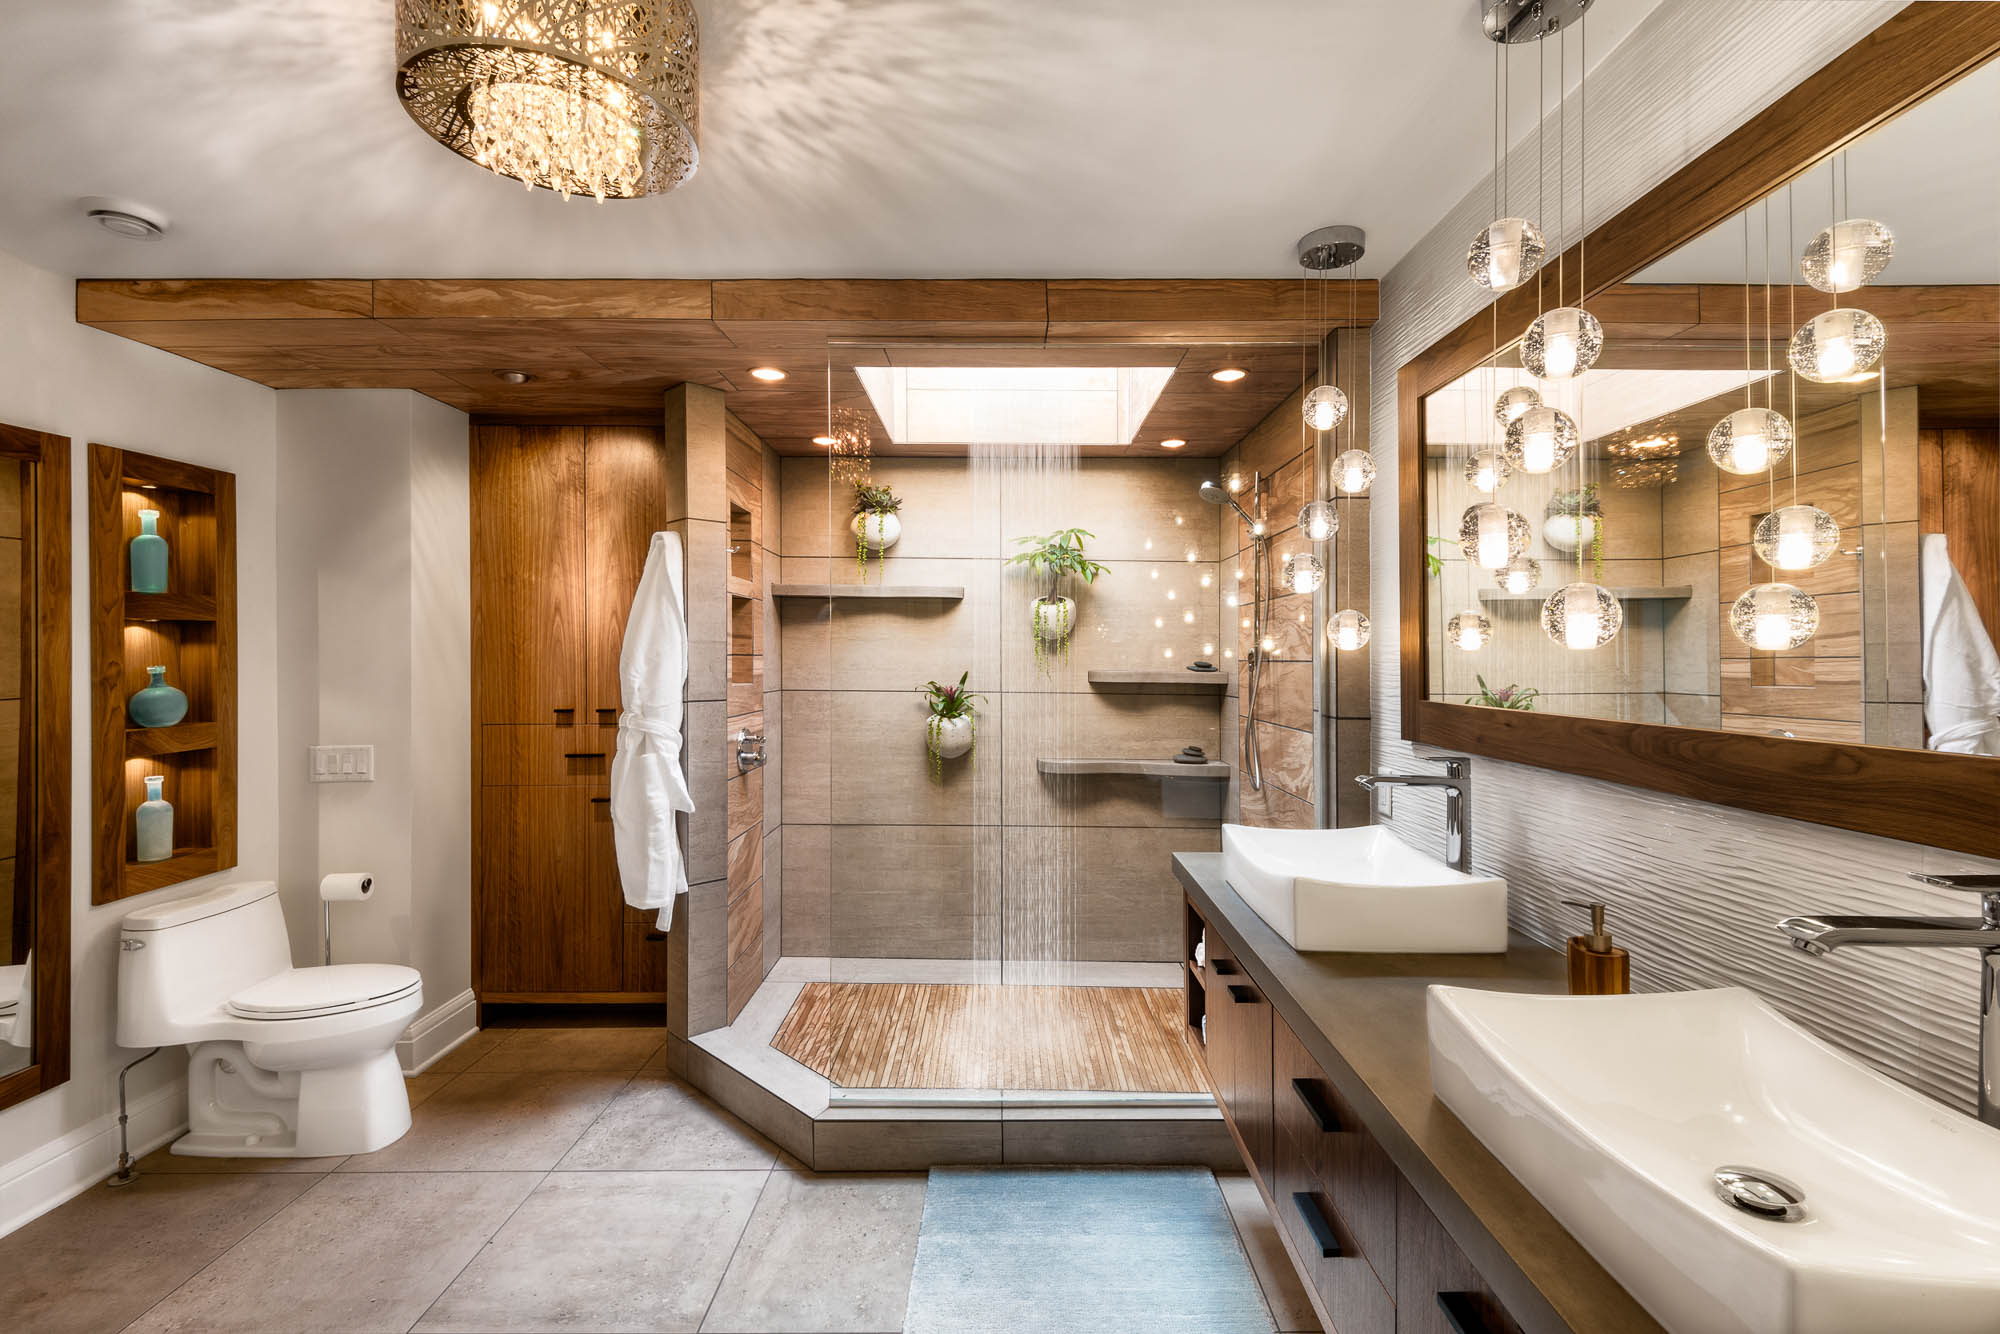
The Resplendent Bathroom
What do you do with an eighties-style bathroom? A rain shower under the skylight, for a start.
Planning something similar?
Are we a good fit? Let’s talk about your home and how you like to work — and take it from there.