
The Resplendent Bathroom
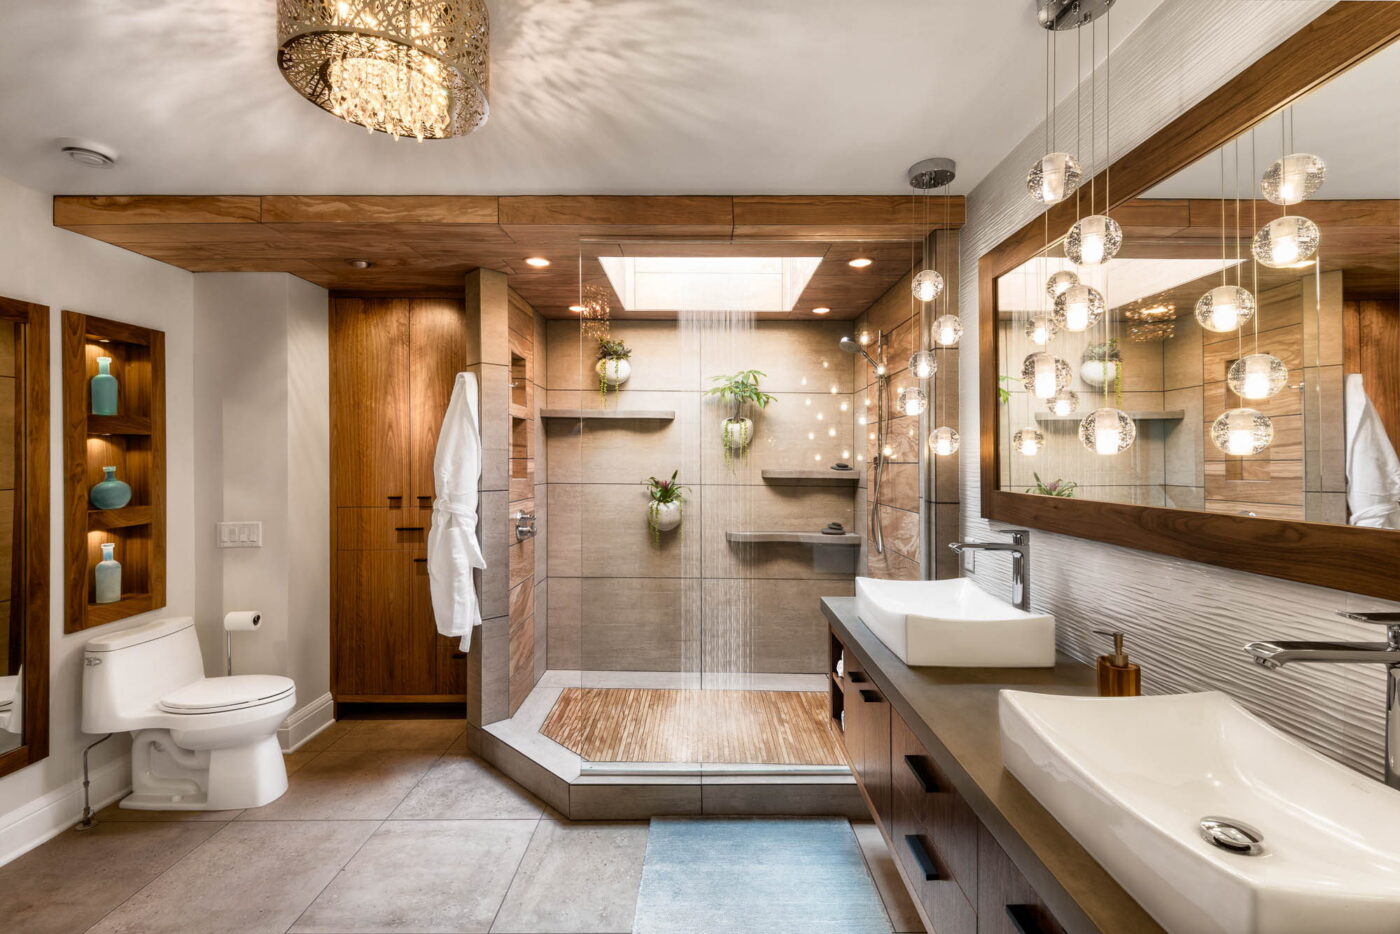
What do you do with an eighties-style bathroom? A rain shower under the skylight, for a start.
What do you do with an eighties-style bathroom? Jodi was finding that hers felt cramped, outdated, and inefficiently designed. Ready for a new setting in which to start and end each day, she wanted the bathroom to feel modern and zen — a space for cleansing body, mind, and spirit.
- A rain shower custom-fit into the skylight
- Ambient light, rich hues and textures
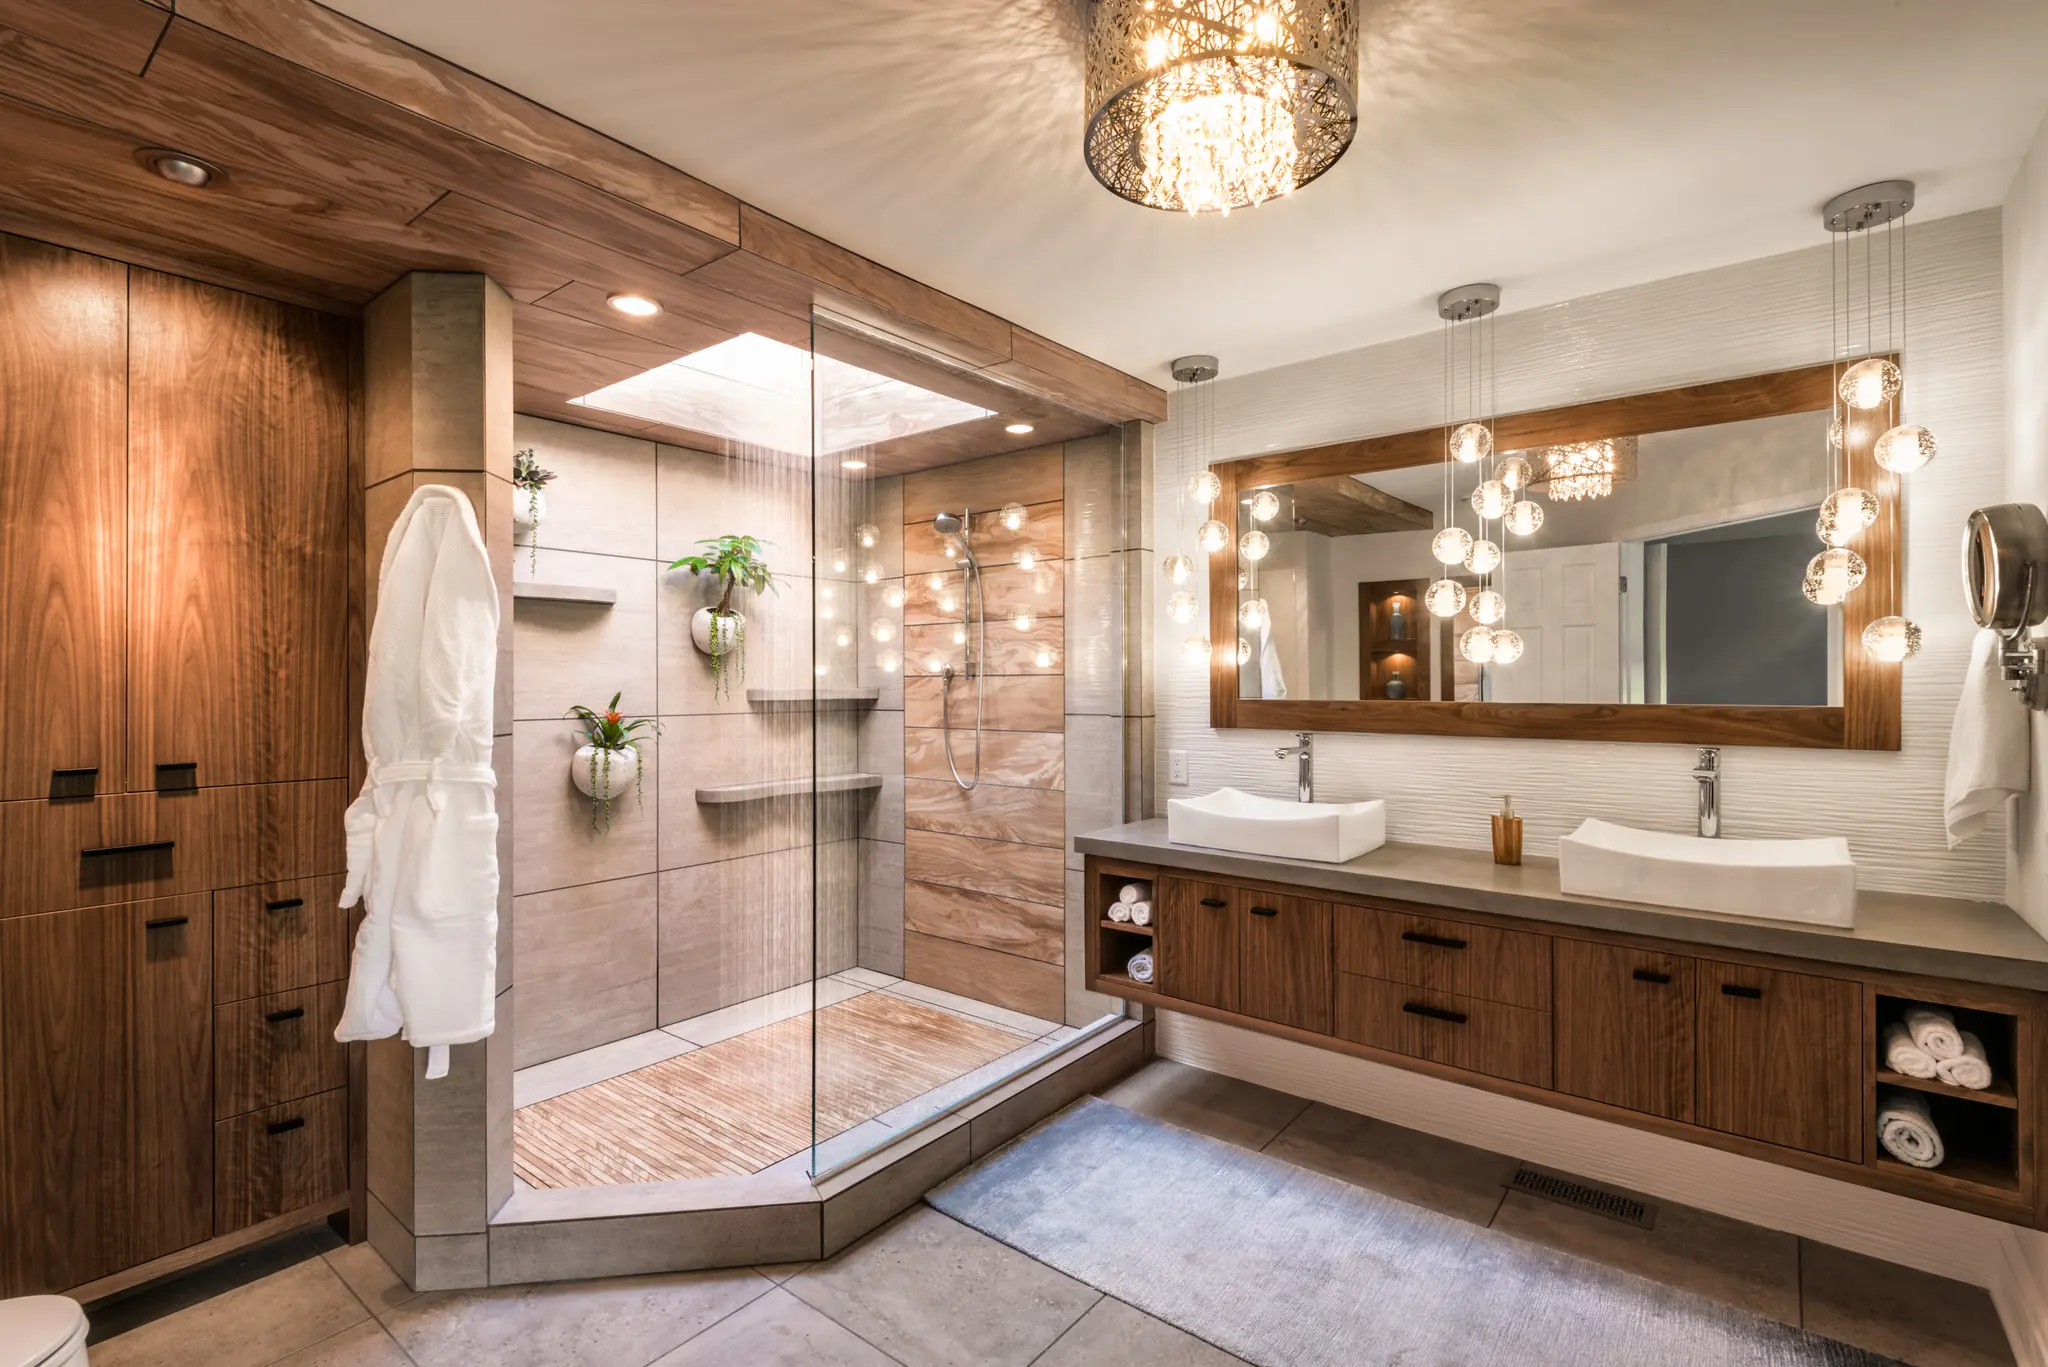
- A custom-built walnut vanity, linen closet, and mirrors
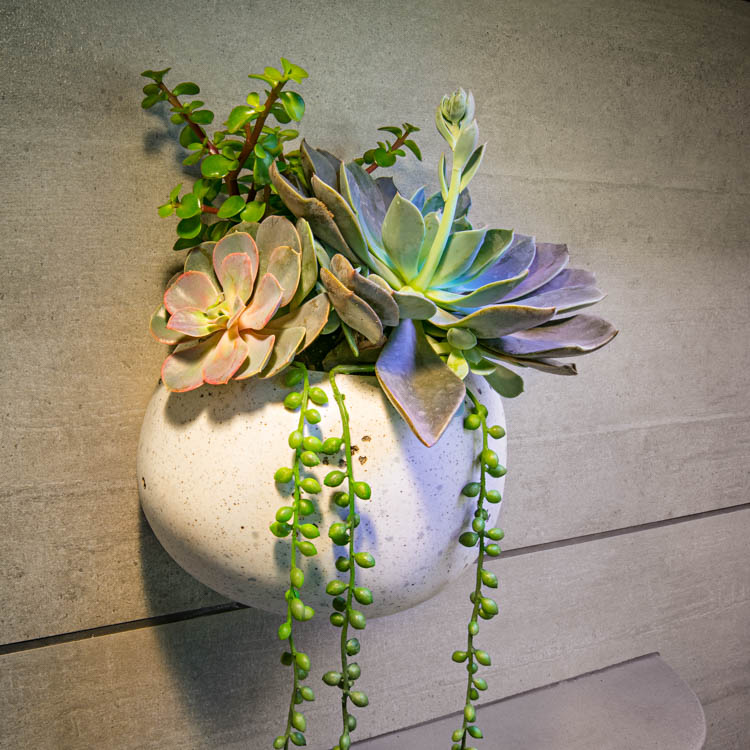
- Artisan-made ceramic planters in the shower
- Shower tiles that resemble wood
The rain shower
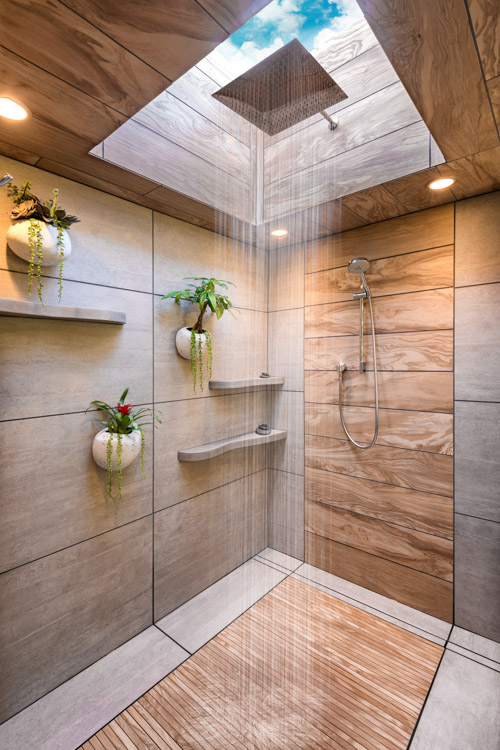
The original space had a large corner bathtub that Jodi never used. She was excited by the idea of an extraordinary shower, so we removed the tub and built a large rain shower under the existing skylight, so the water would seem to fall from the sky above.
To give interest to an otherwise large, vacant surface, we added custom concrete shelves to the shower wall. They also hold bathing products, candles, or other small things. Their flowing contours keep sharp edges out of the shower and soften the strong linear lines in the room.
Working with a ceramic artisan, we made custom wall-mounted planters to bring something living into the light-filled space. They are designed to hold just the right amount of water, so they can be watered sporadically without much worry of over- or under-watering. A hidden overflow hole at the bottom front edge keeps drips off the walls.
Steam could easily have been trapped in the fixed skylight well, especially in a cold Upper Midwest winter. We installed a custom ventilation system to draw air from the top of the skylight and vent it to the exterior.
Tiles
Jodi wanted the shower to feel rich and organic, so we chose tiles that resemble wood without the upkeep of real wood. We used 2×4-foot large-format concrete tiles, and planned the layout carefully so the run would feel continuous, like wood. All tile corners were mitered by hand for a clean look and consistent grout lines.
On the shower floor, we laid slender, slat-like tiles designed to look like a tatami mat, placed so that no two would seem alike.
Setting the tile was a real challenge: a detailed tile plan, and large-format tiles throughout. The larger the tile, the less forgiving it is. We made sure the walls, floors, and ceilings were plane, plumb, and level before a single tile went down, and then we worked patiently.
Elegant details
- A custom-built walnut vanity, linen closet, niche, and mirrors. A built-in hamper and accessory drawers in the linen cabinet make use of the tight area created by the fixed toilet location.
- Cascading balls of light along the vanity wall and mirror.
- A motion sensor that turns on a low-output light under the cabinet and in the decorative niches as you enter — a more pleasant, gently lit midnight trip to the bathroom.
Keep reading.
 Design guidance
A Guide to Good Design
Intentions, lifestyle, light, well-being, balance, flow and longevity: what we think about when we design a space.
 Behind the scenes · Oct 2023
The Bamboo Breeze Bathroom
A stately 1913 Craftsman, a worn-out bath, and a wish list for 68 square feet.
 Behind the scenes · Sep 2021
The Mid-Century Marvel
A dark galley kitchen opened to the view, with walnut, steel and a breakfast bar that seems to float.
Planning something similar?
Are we a good fit? Let’s talk about your home and how you like to work — and take it from there.