
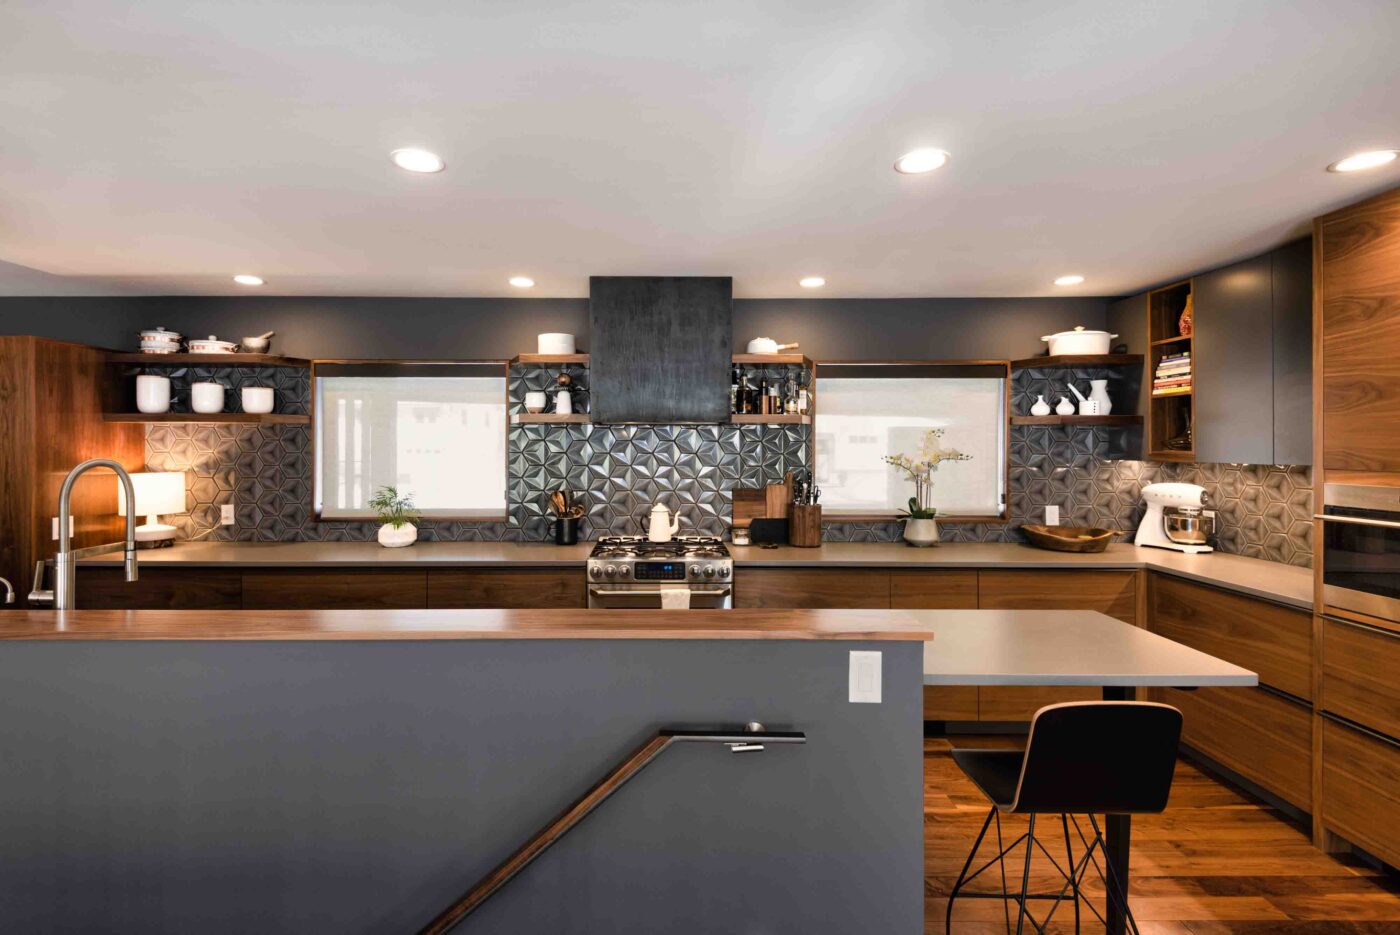
The Mid-Century Marvel
Wayzata, Minnesota · Kitchen and living room
- Location
- Wayzata, Minnesota
- Project
- Kitchen, opened to the living and dining room
The wall in the kitchen was blocking the view! The backyard is where the best view is, but you couldn’t see it.

Opening the wall.
Jodi’s galley kitchen felt dark and cramped. Taking out the wall to the living and dining room opened the sightlines, and larger recessed lights make it feel bright and spacious.
Walnut that reads as one plank.
Warm walnut balances the home’s steely blues. Panels were cut to length, the lower run flipped 180° so the grain never repeats, and each front matched to the next. Angled open shelves keep the window views clear.


Small problems, solved properly.
The details that took the most thought.
- 01
A leg that floats
The breakfast bar needed support strong enough for quartz yet delicate enough for mid-century lines: a steel T-leg set into the floor and tied into the cabinetry.
- 02
Pulls that line up
Continuous pulls, hand-bent by a friend of Jodi’s, went back for re-fabrication until every angle aligned.
- 03
A hood that looks forged
A hand-applied, metal-infused plaster polished to a satin sheen gives the hood the look of solid steel, without the weight.
- 04
Tile that moves with the light
Three-dimensional hexagonal tile shifts its pattern with the slightest change in light.
Harmony, room to room.


Before and after.
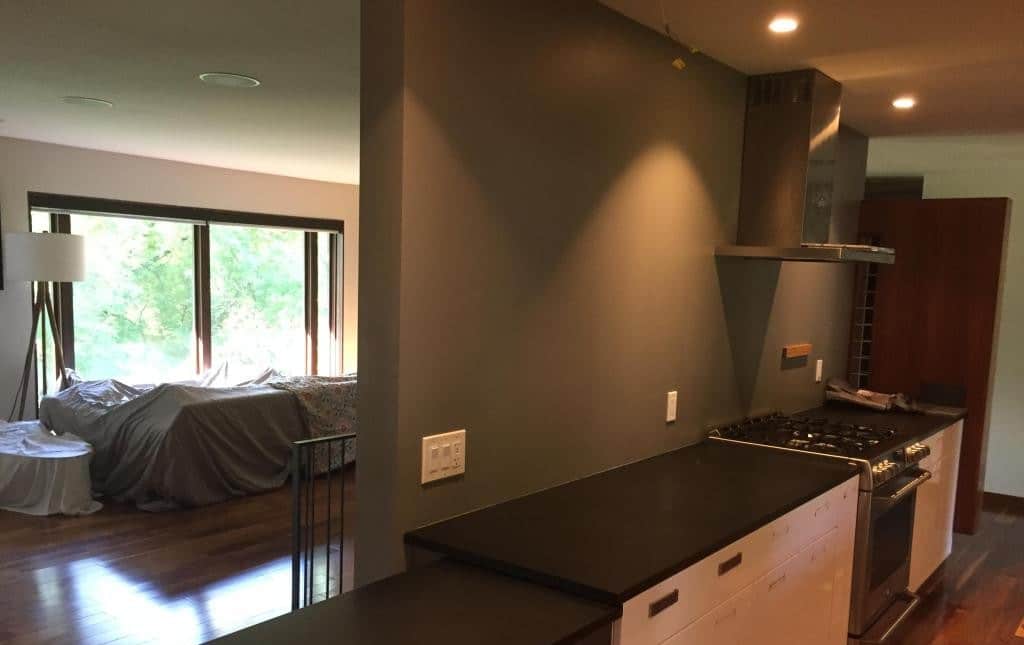

I love the end result. I think it’s gorgeous. It fits the house really well, and has a really great feeling to it.
Planning something similar?
Are we a good fit? Let’s talk about your home and how you like to work — and take it from there.