
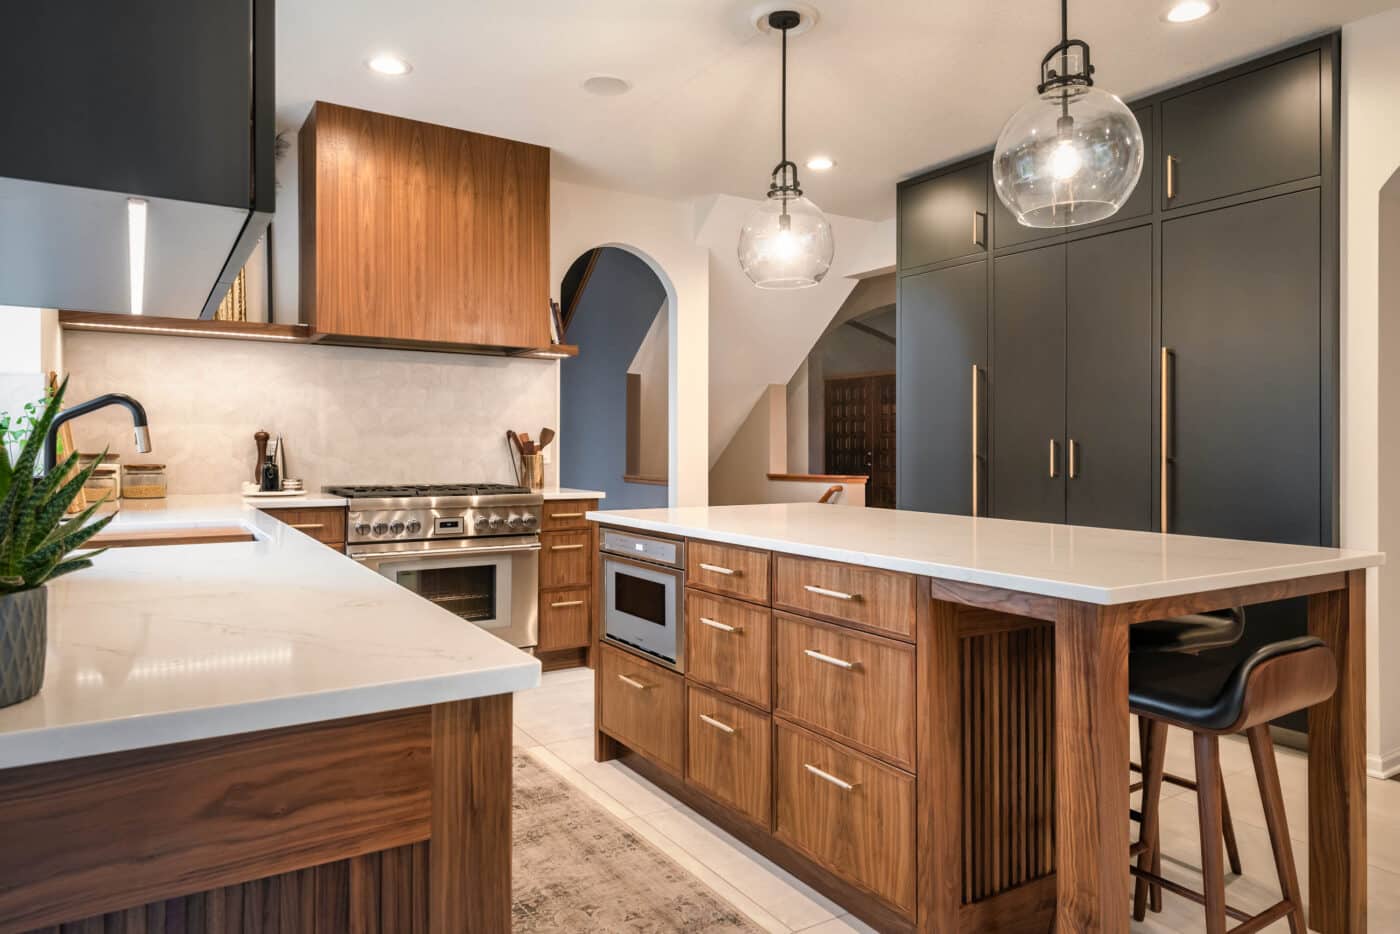
The Kessara Kitchen
Eagan · Scandinavian-inspired family kitchen
- Location
- Eagan
- Project
- Kitchen, within the existing footprint
- Award
- Chrysalis 2026 Regional
Dark, cramped, and separated from daily life by awkward storage, with no room for a major expansion.
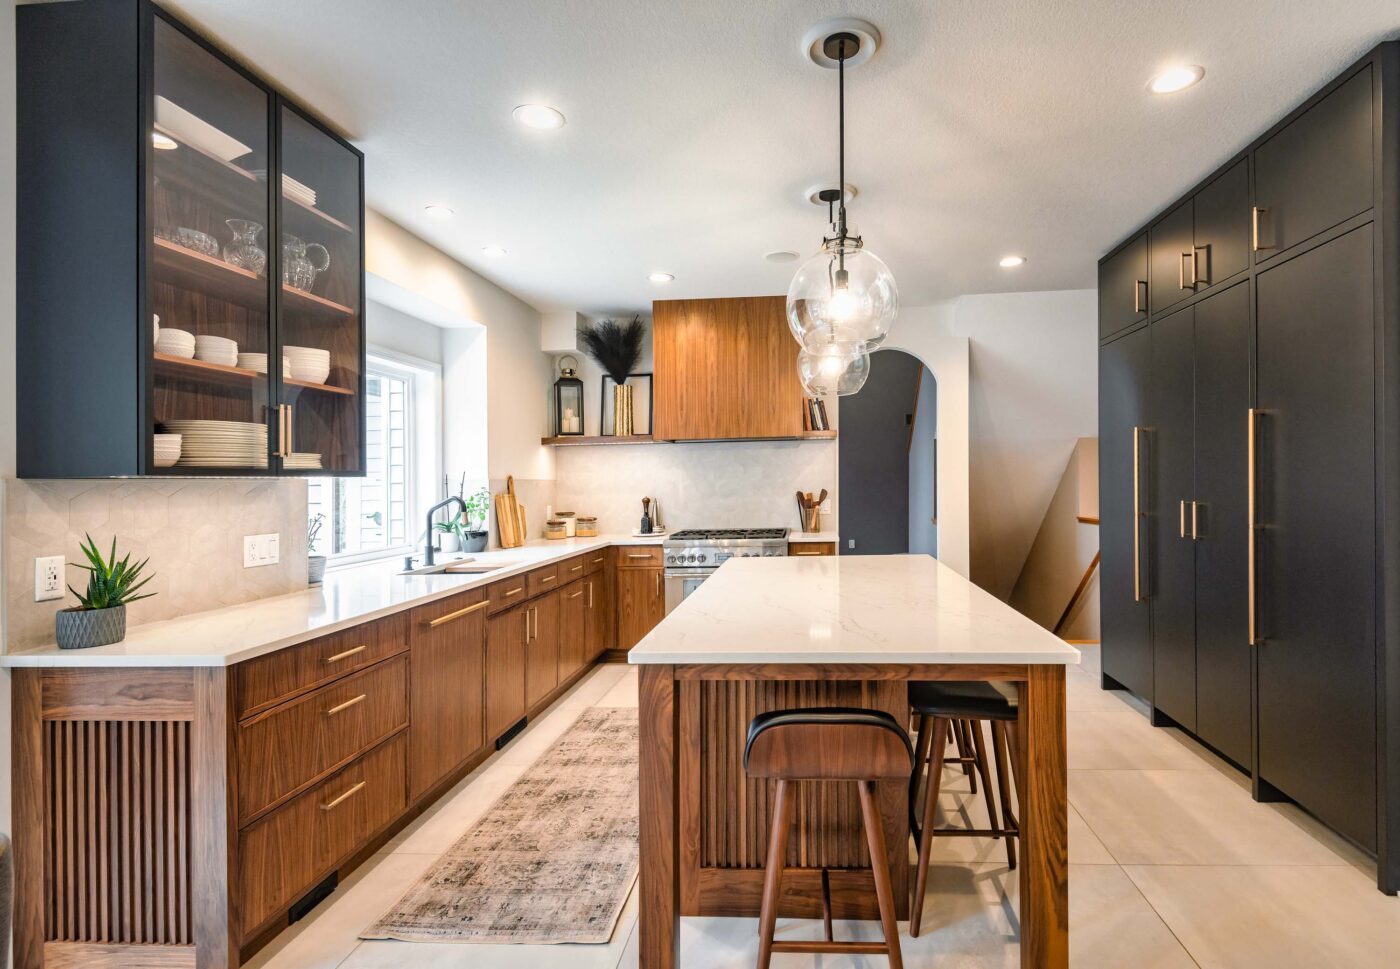
Every inch, reimagined.
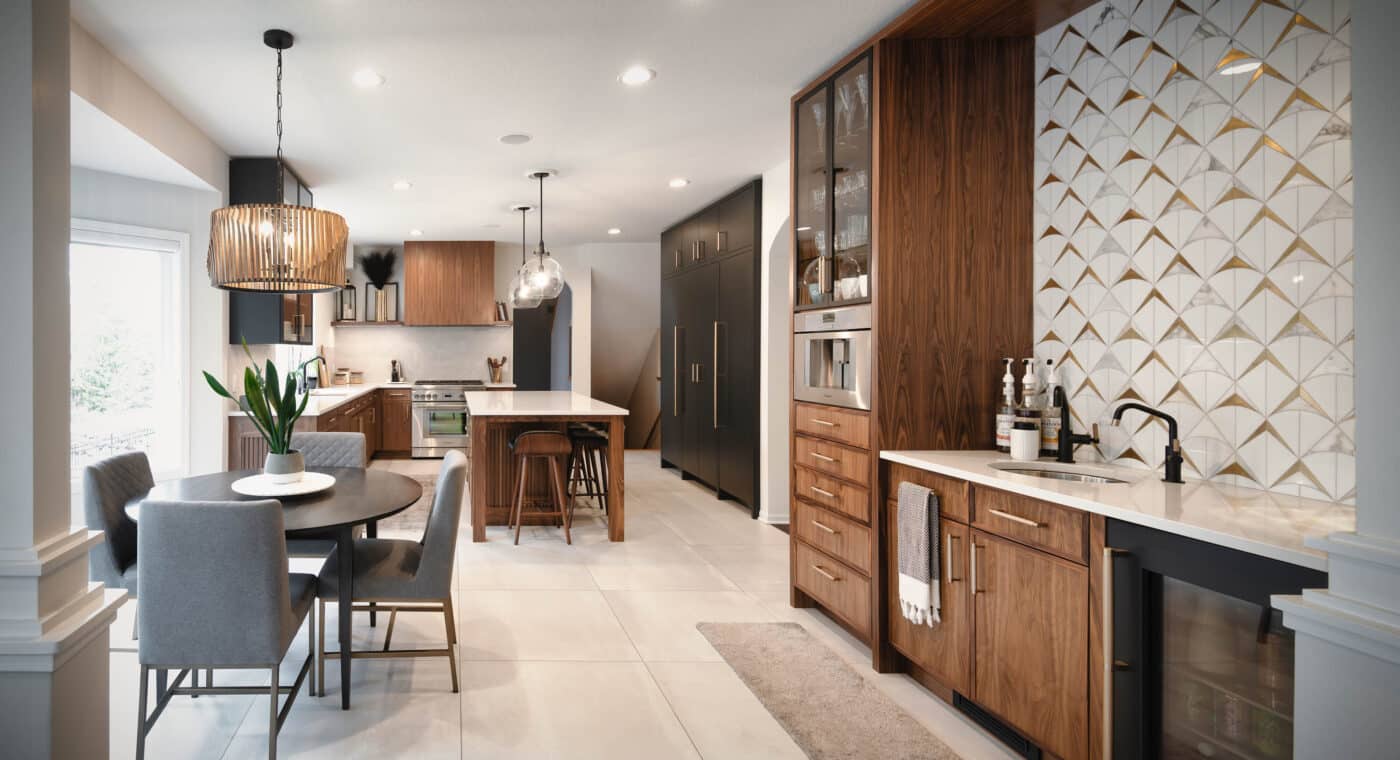
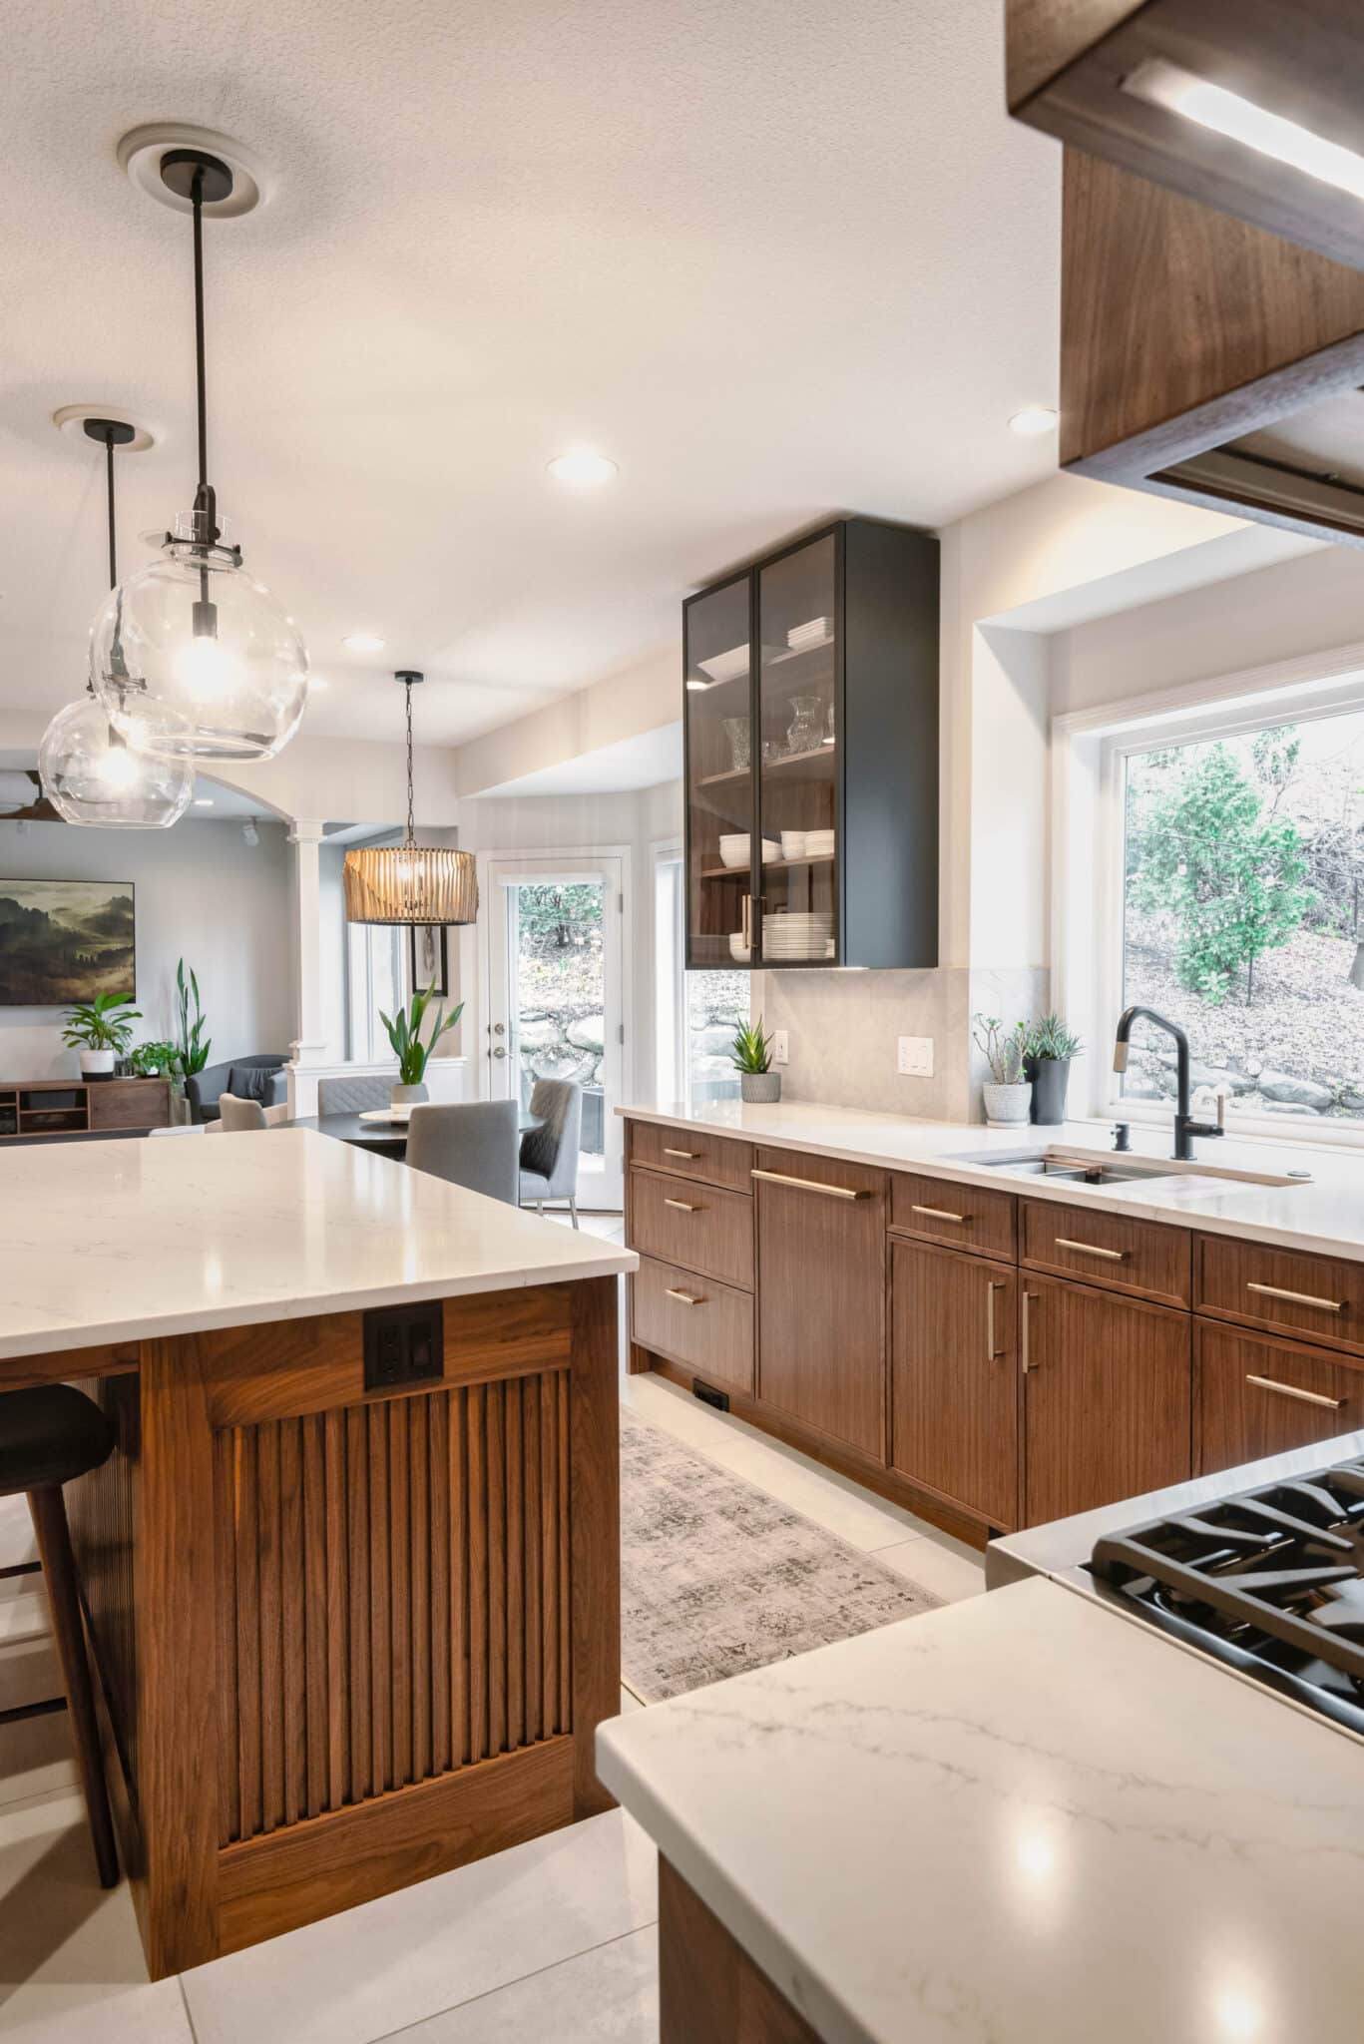
We reworked the existing footprint: a centralized pantry and expanded prep zones turn a frustrating layout into one that works.
Cherry out. Walnut and quartz in.
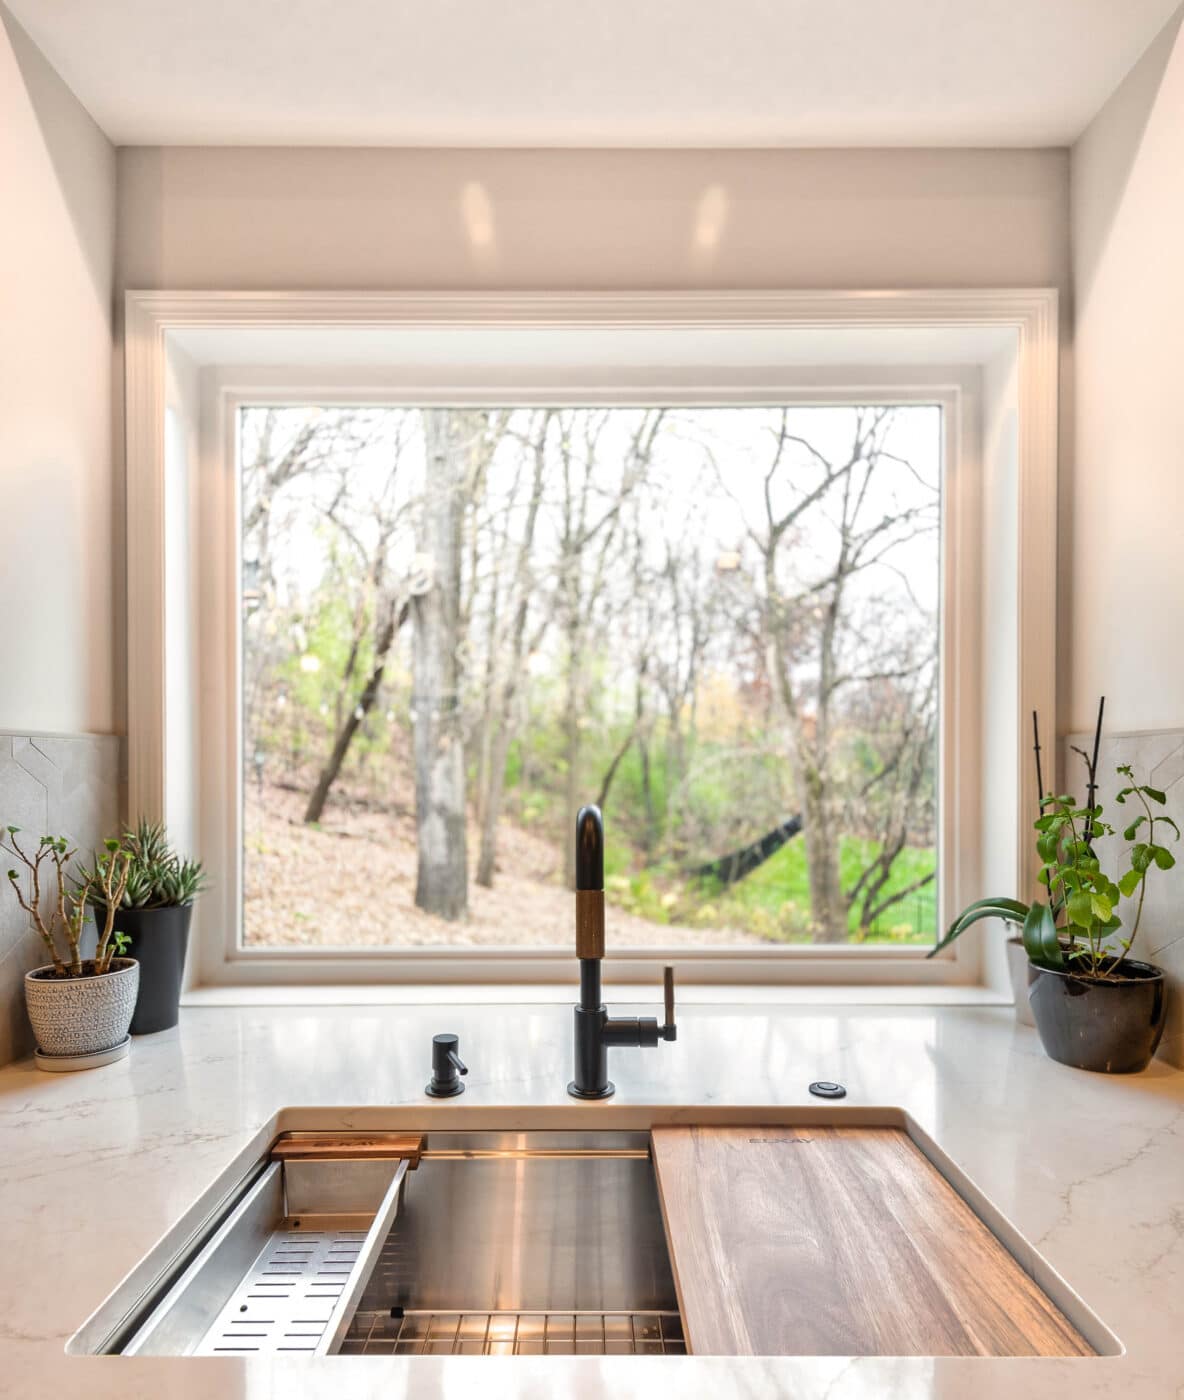
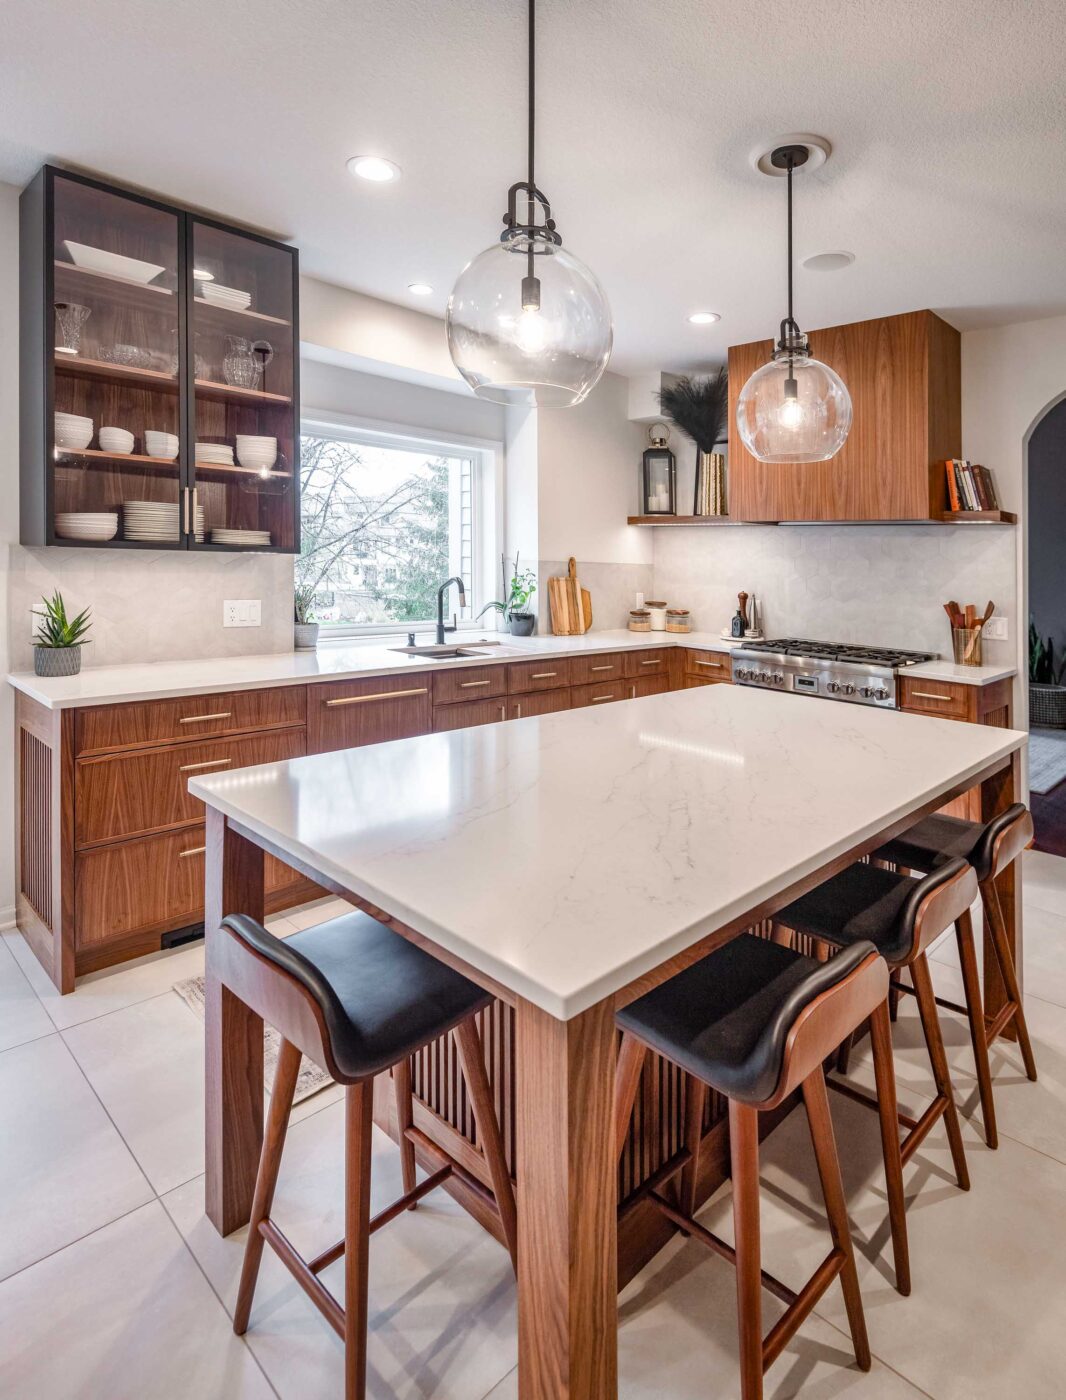
Dark cherry cabinets and hard-to-clean tile counters gave way to a luminous palette of crisp white quartz and warm walnut.
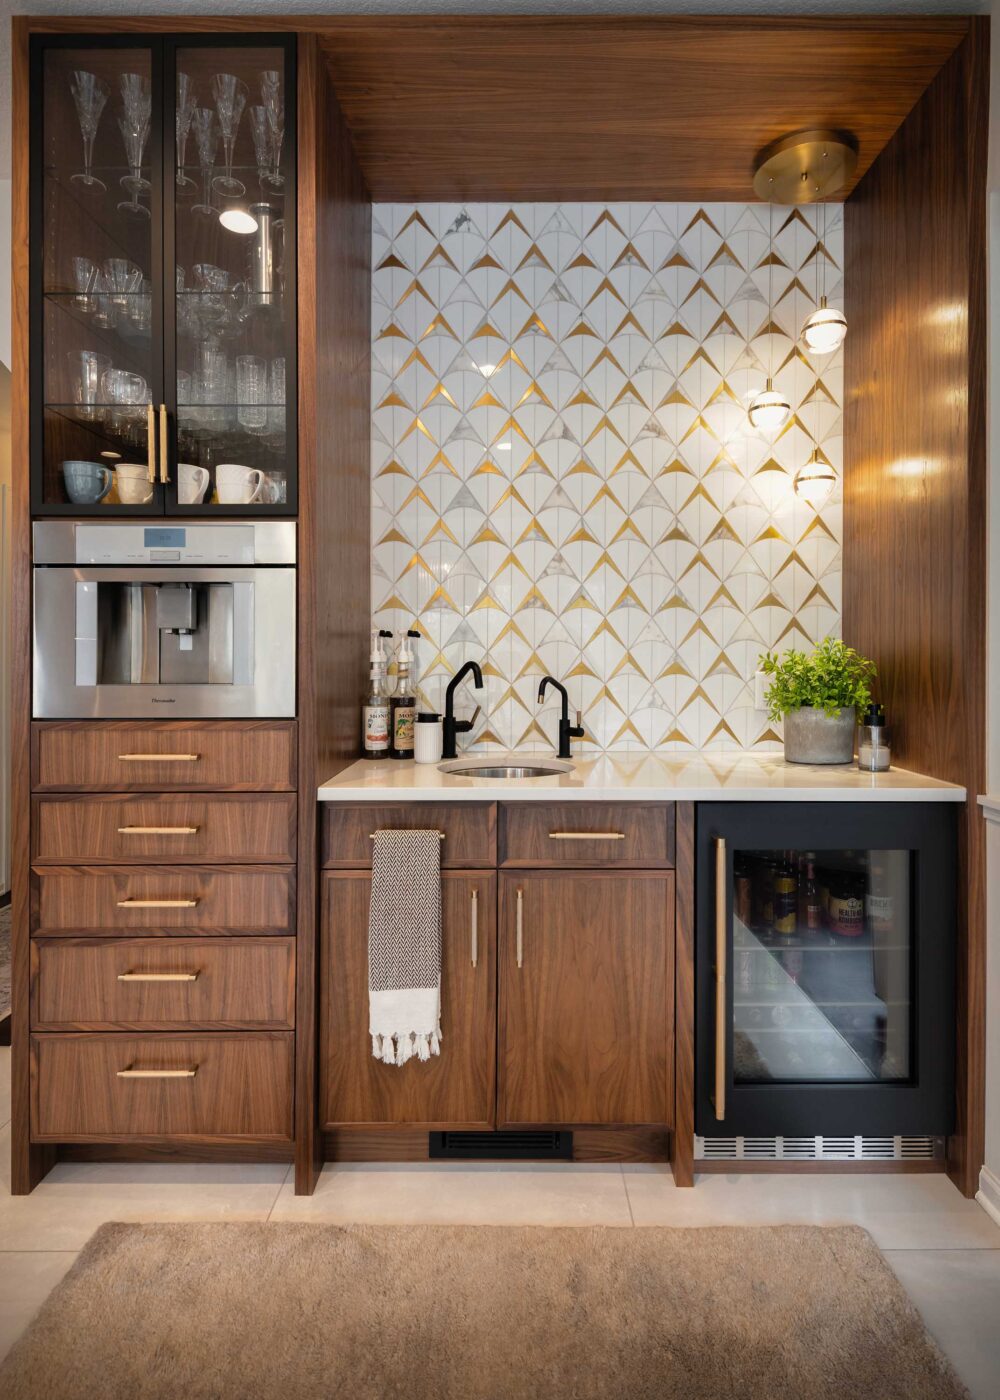
An island that tucks away.
Seating tucks into the island, so there’s room to bake, entertain and talk without crowding the cooks.
Made for baking, and for each other.
Planning something similar?
Are we a good fit? Let’s talk about your home and how you like to work — and take it from there.