
The Gathering Place
A Nature-Inspired Family Retreat
Project overview
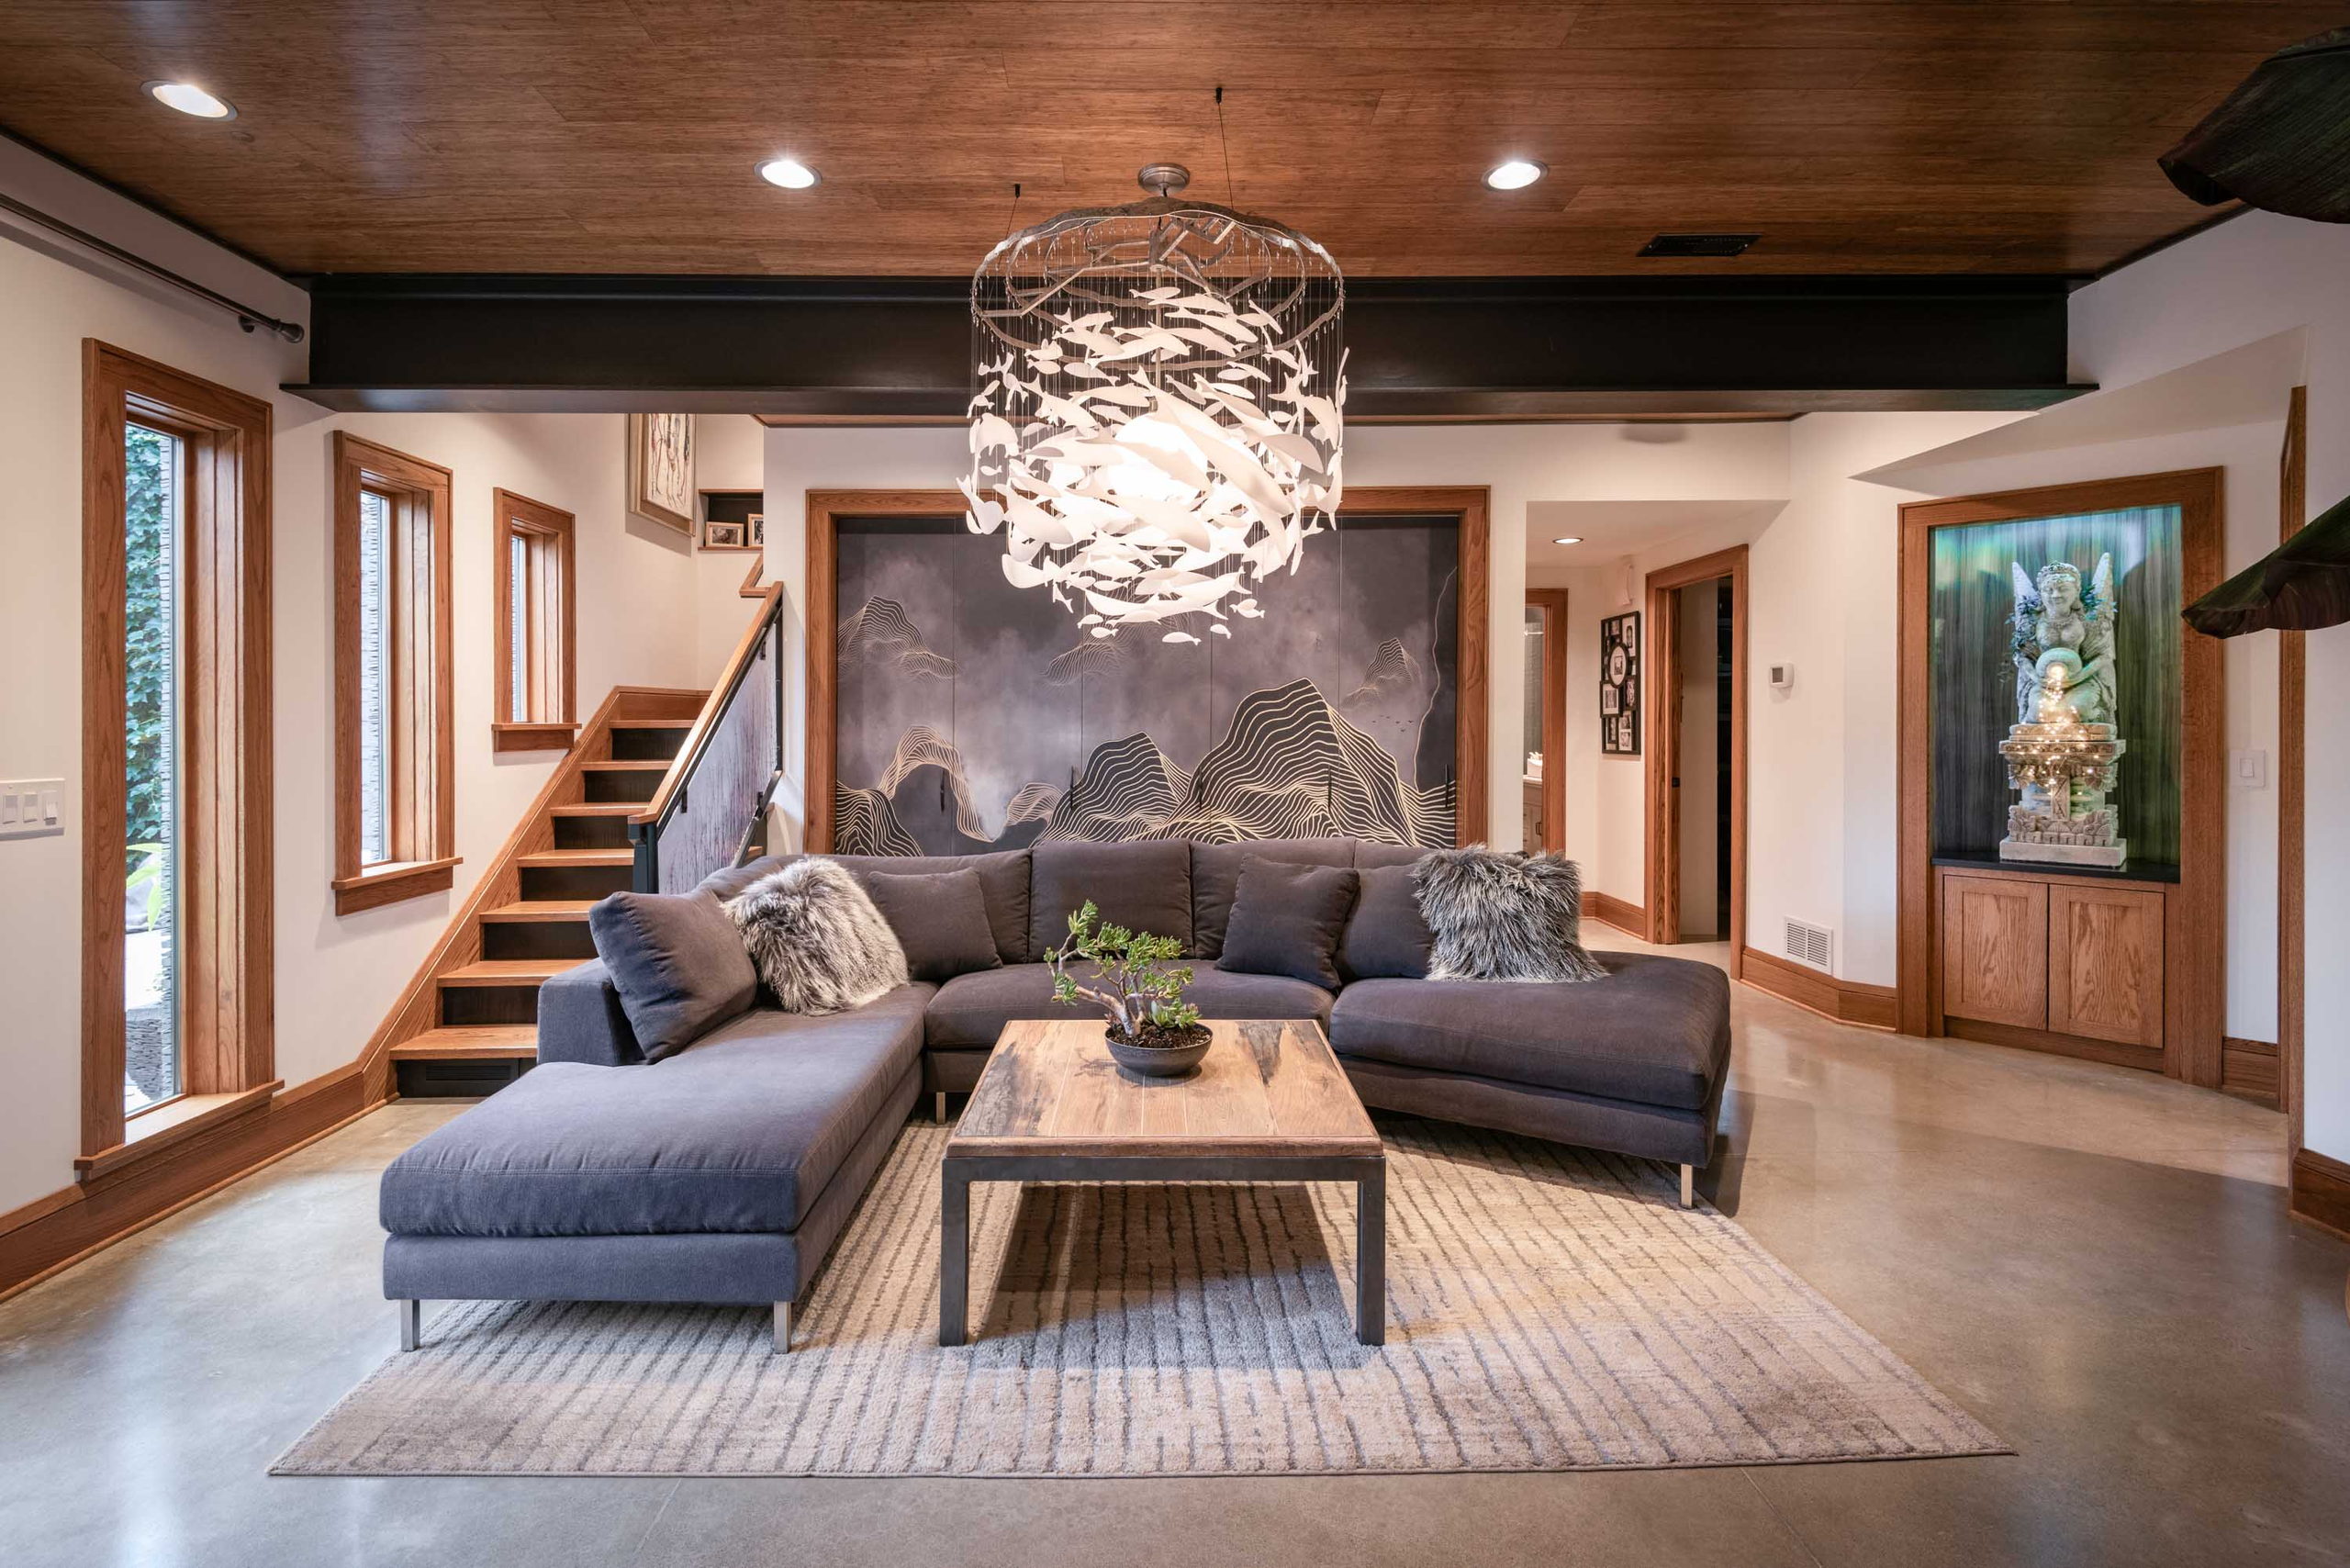
Built in 1924, this Minneapolis family’s modest home needed repair and a serious update. A failing foundation made a full basement remodel necessary; the homeowners used that work to gain communal space their growing family had been missing—a warm place to retreat or to gather with friends. Thoughtful design was a priority. They wanted the new room to feel like them: an expression of their personalities and of the journeys that have shaped their life together.
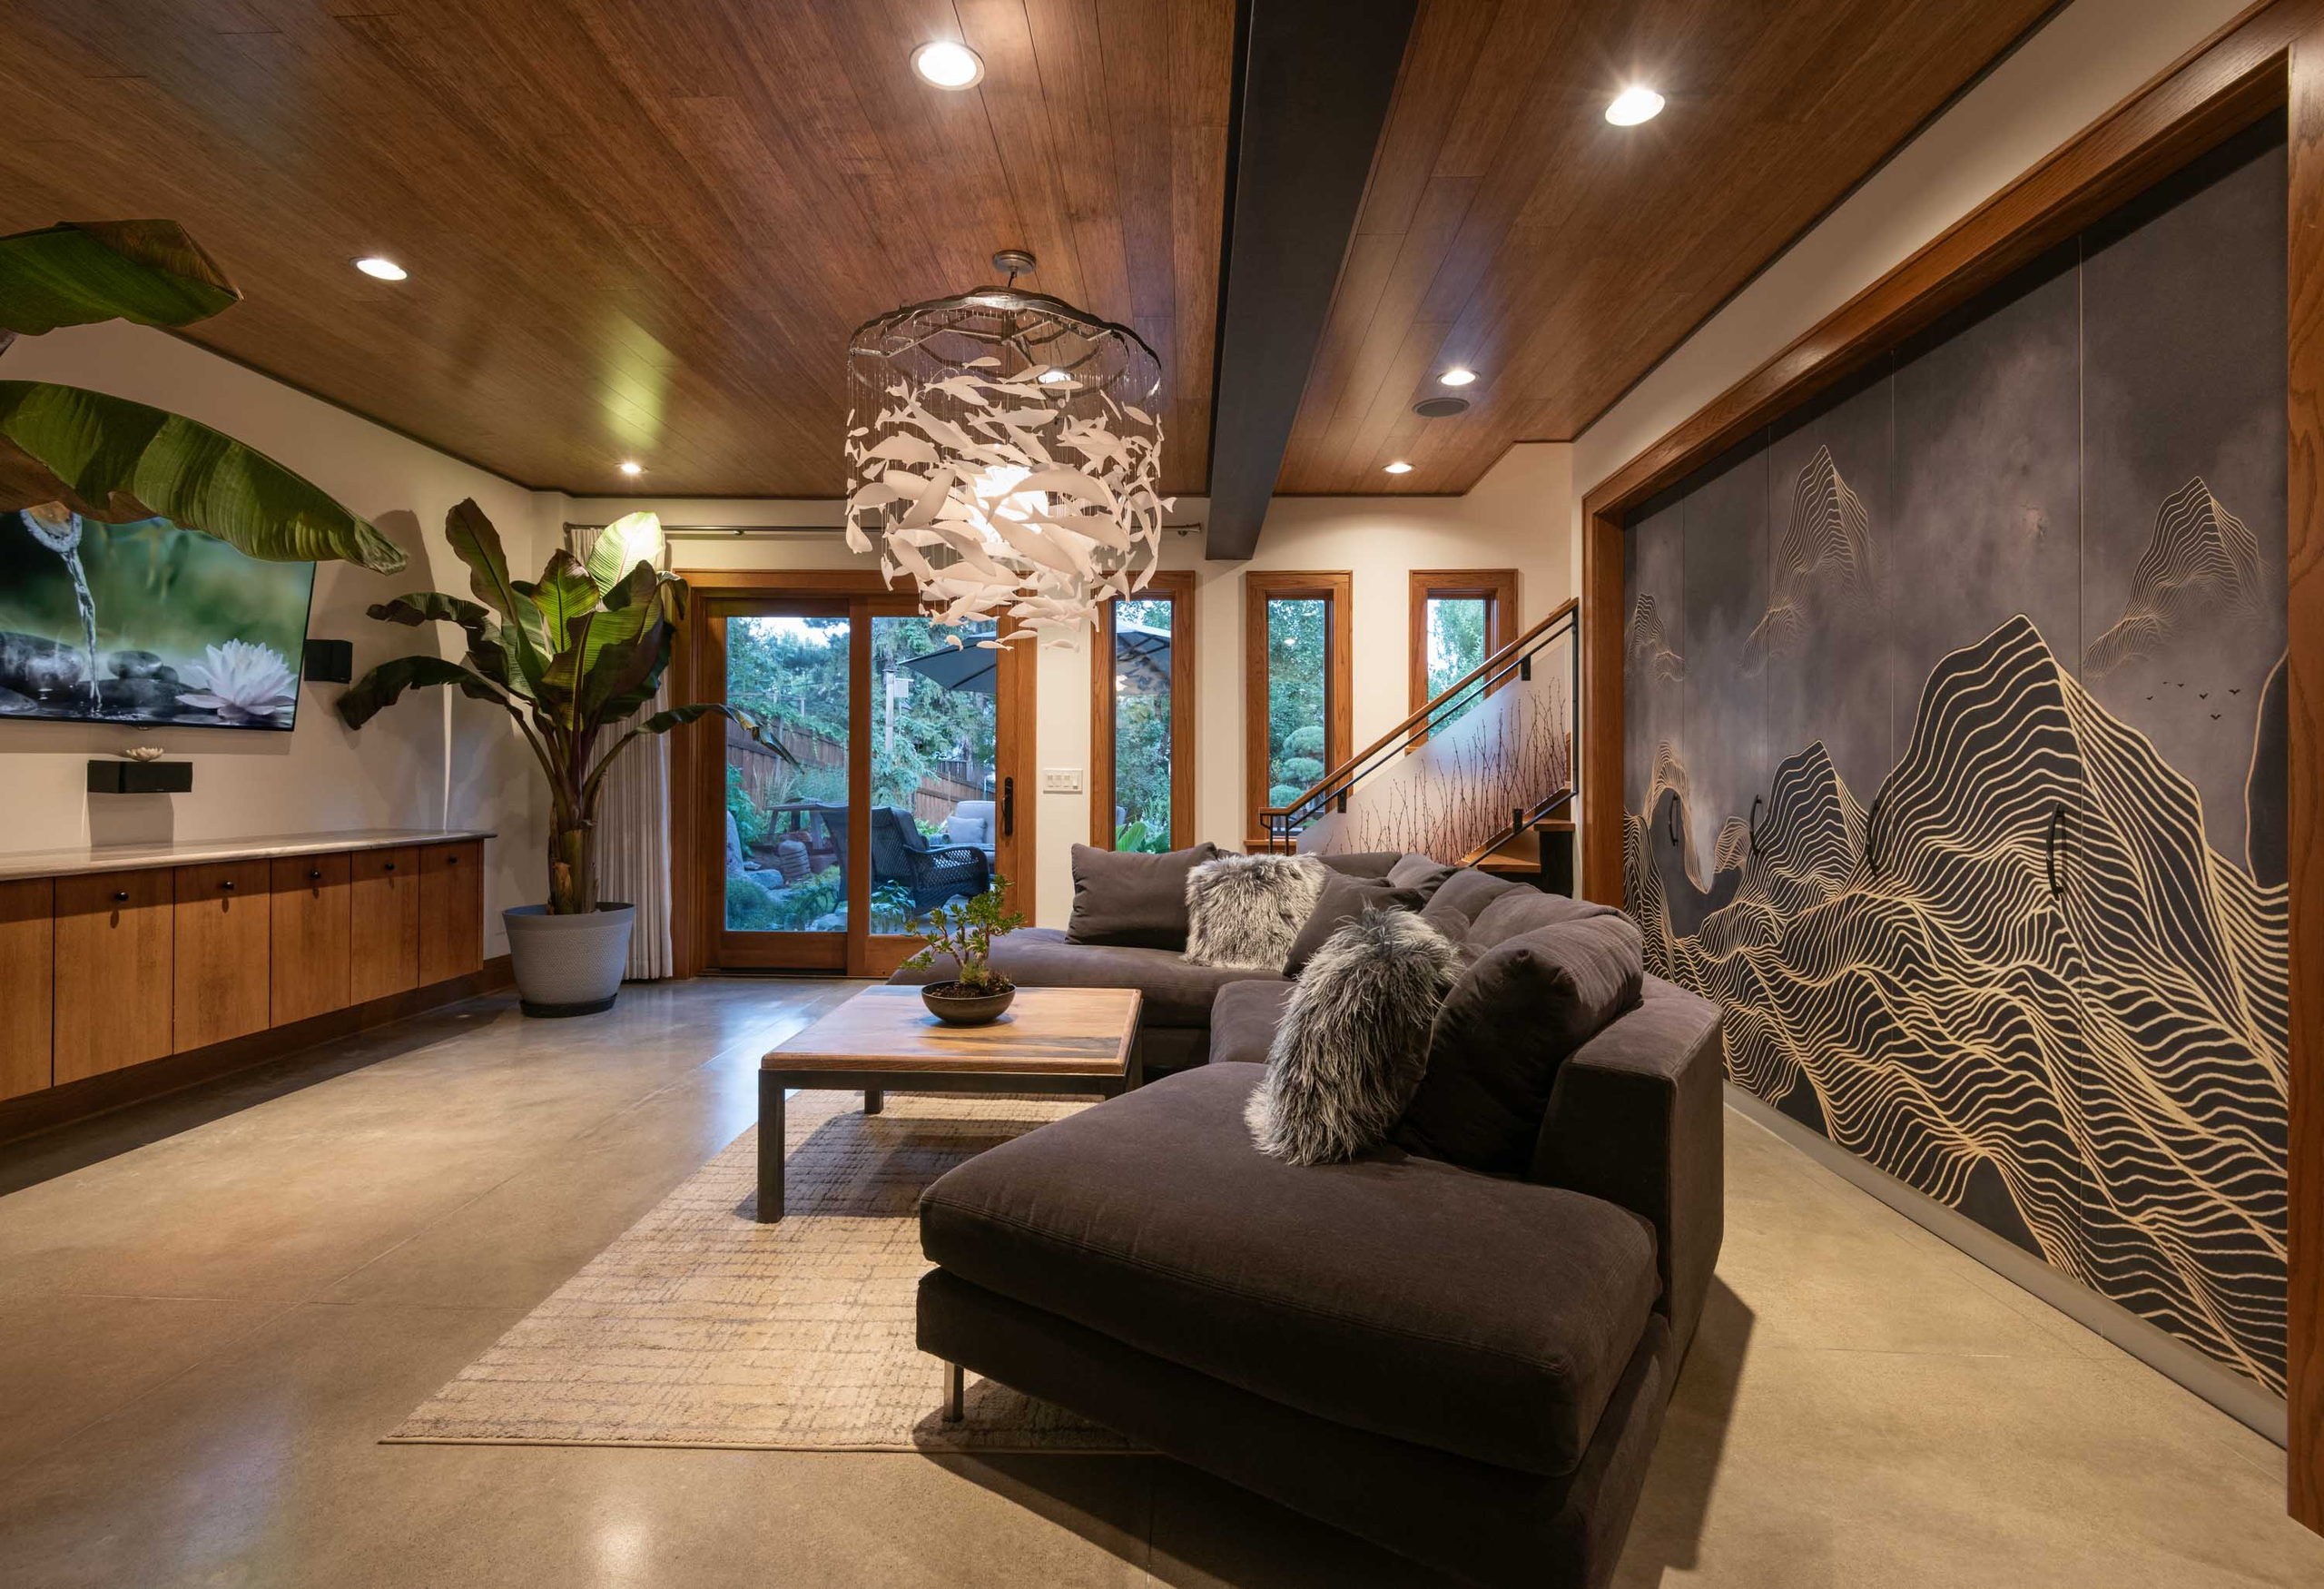
The palette is drawn from wood, earth, stone, and water, with little touches of industrial modernism throughout. Those materials give the room an organic grain and a clear tie to nature. Daylight and better circulation do the rest: the space breathes. What remains is a family room both lifted and settled—respectful of the 1924 house, and ready for the family to gather, relax, and host.
New opportunities
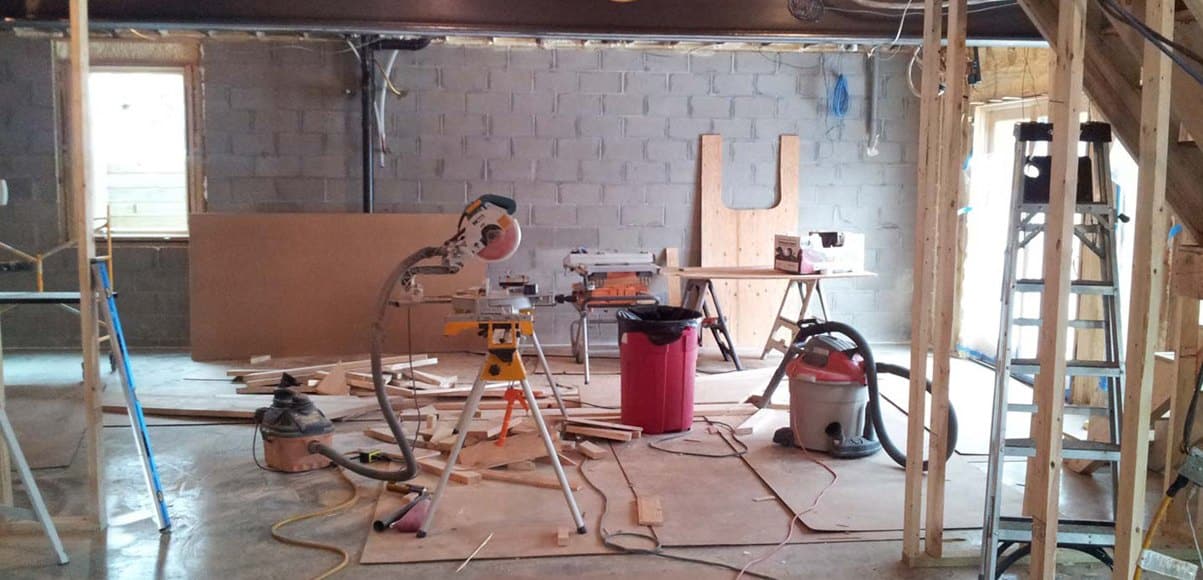
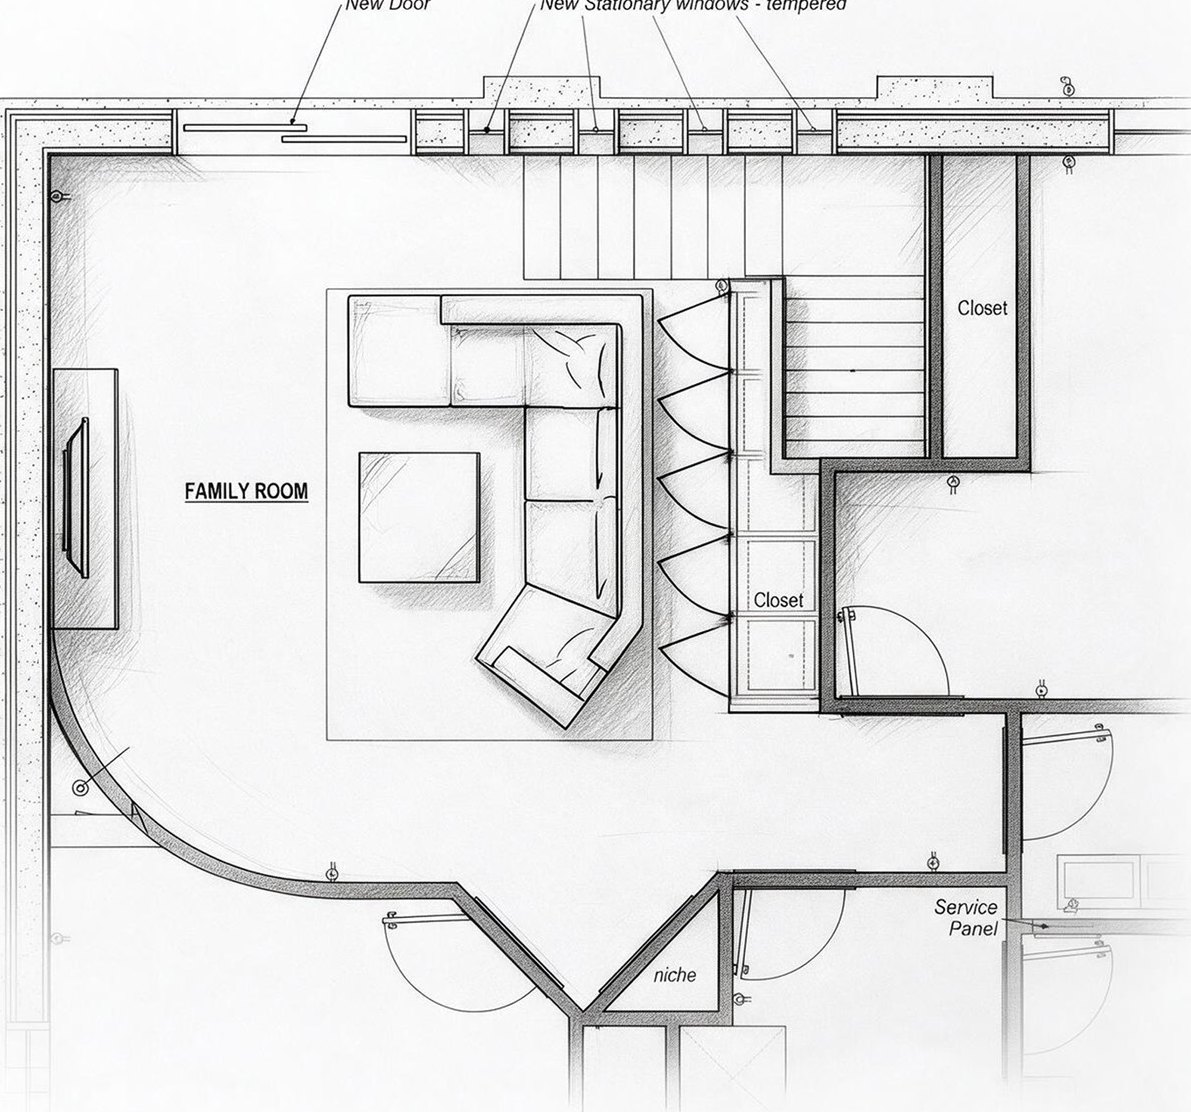
The blueprint for this space was forged through a massive structural intervention: physically lifting the entire home to rebuild the failing foundation and reclaim two vital feet of vertical headroom. This newly liberated volume allowed us to design a fluid, open floor plan that completely erases the claustrophobia of the original footprint. By mapping out distinct yet harmonious zones for entertainment, utility, and quiet reflection, the layout establishes a deliberate flow that guides the family naturally through the space.
From dreadful to delightful
A family room is born
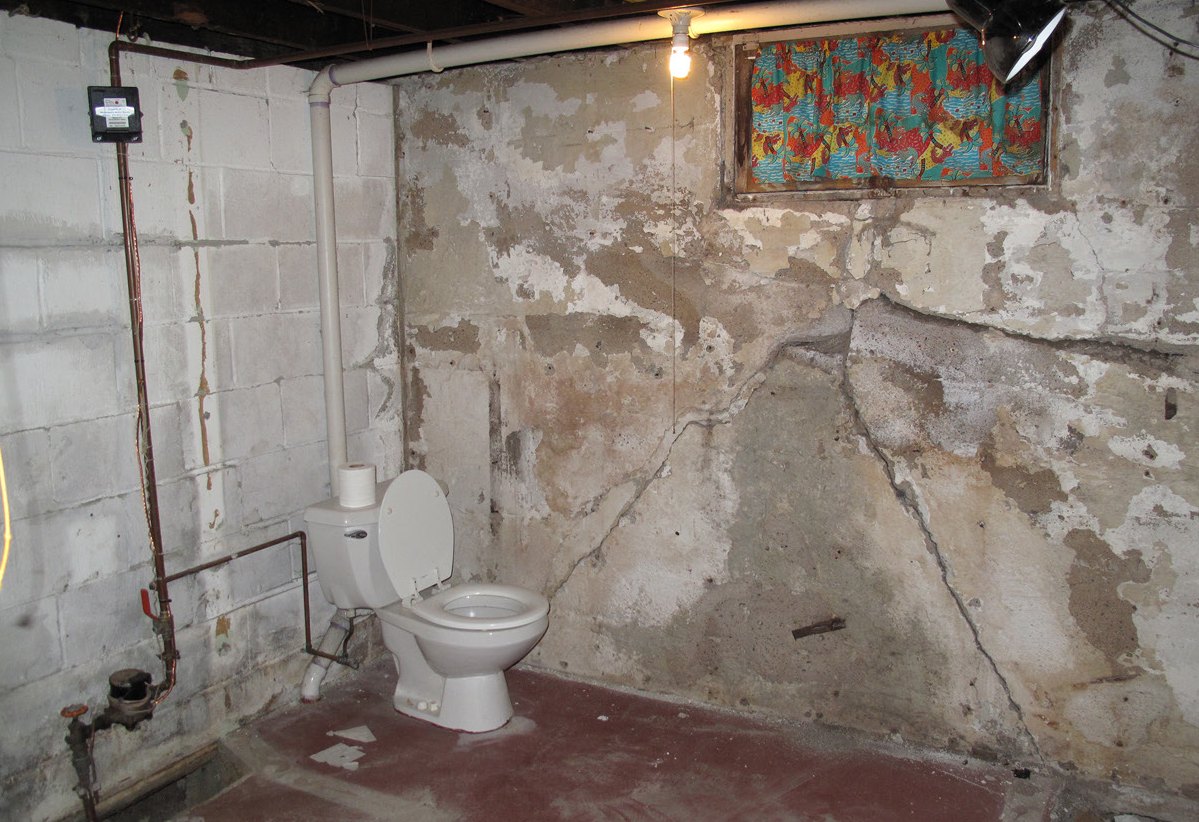
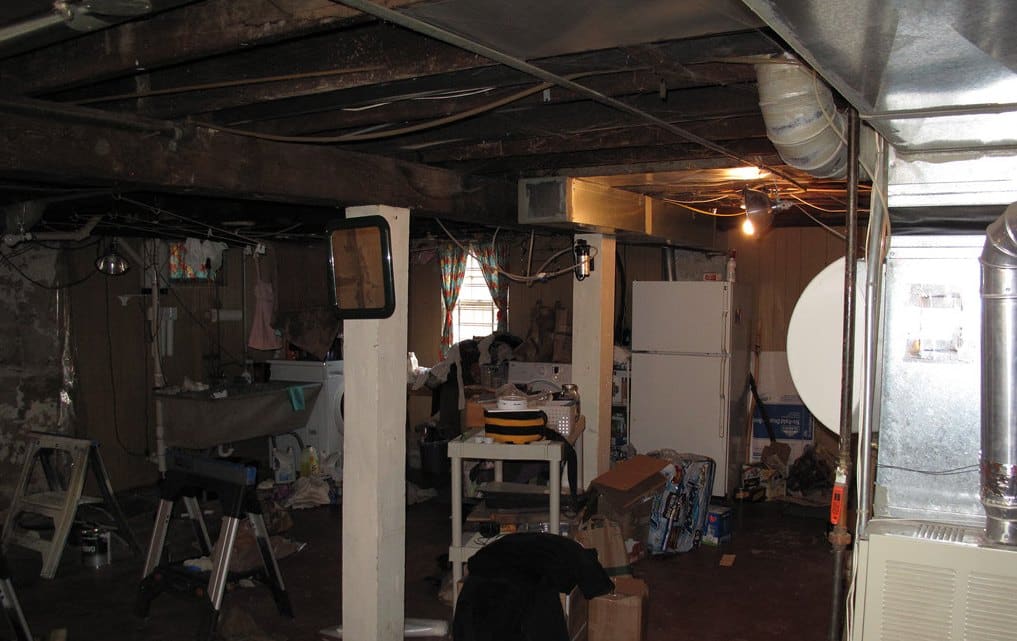
What was once the home’s unfinished, low-clearance underbelly (referred to as “the dungeon” by the family) is now a dual-purpose sanctuary. A sweeping curved wall loosens the old boxy plan and softens the main living area. With that flowing line, organic textures, and the height the space had been missing, the lower level sheds its oppressive dark and becomes a breathable, multi-generational escape.
Transition
Stepping into light and wonder
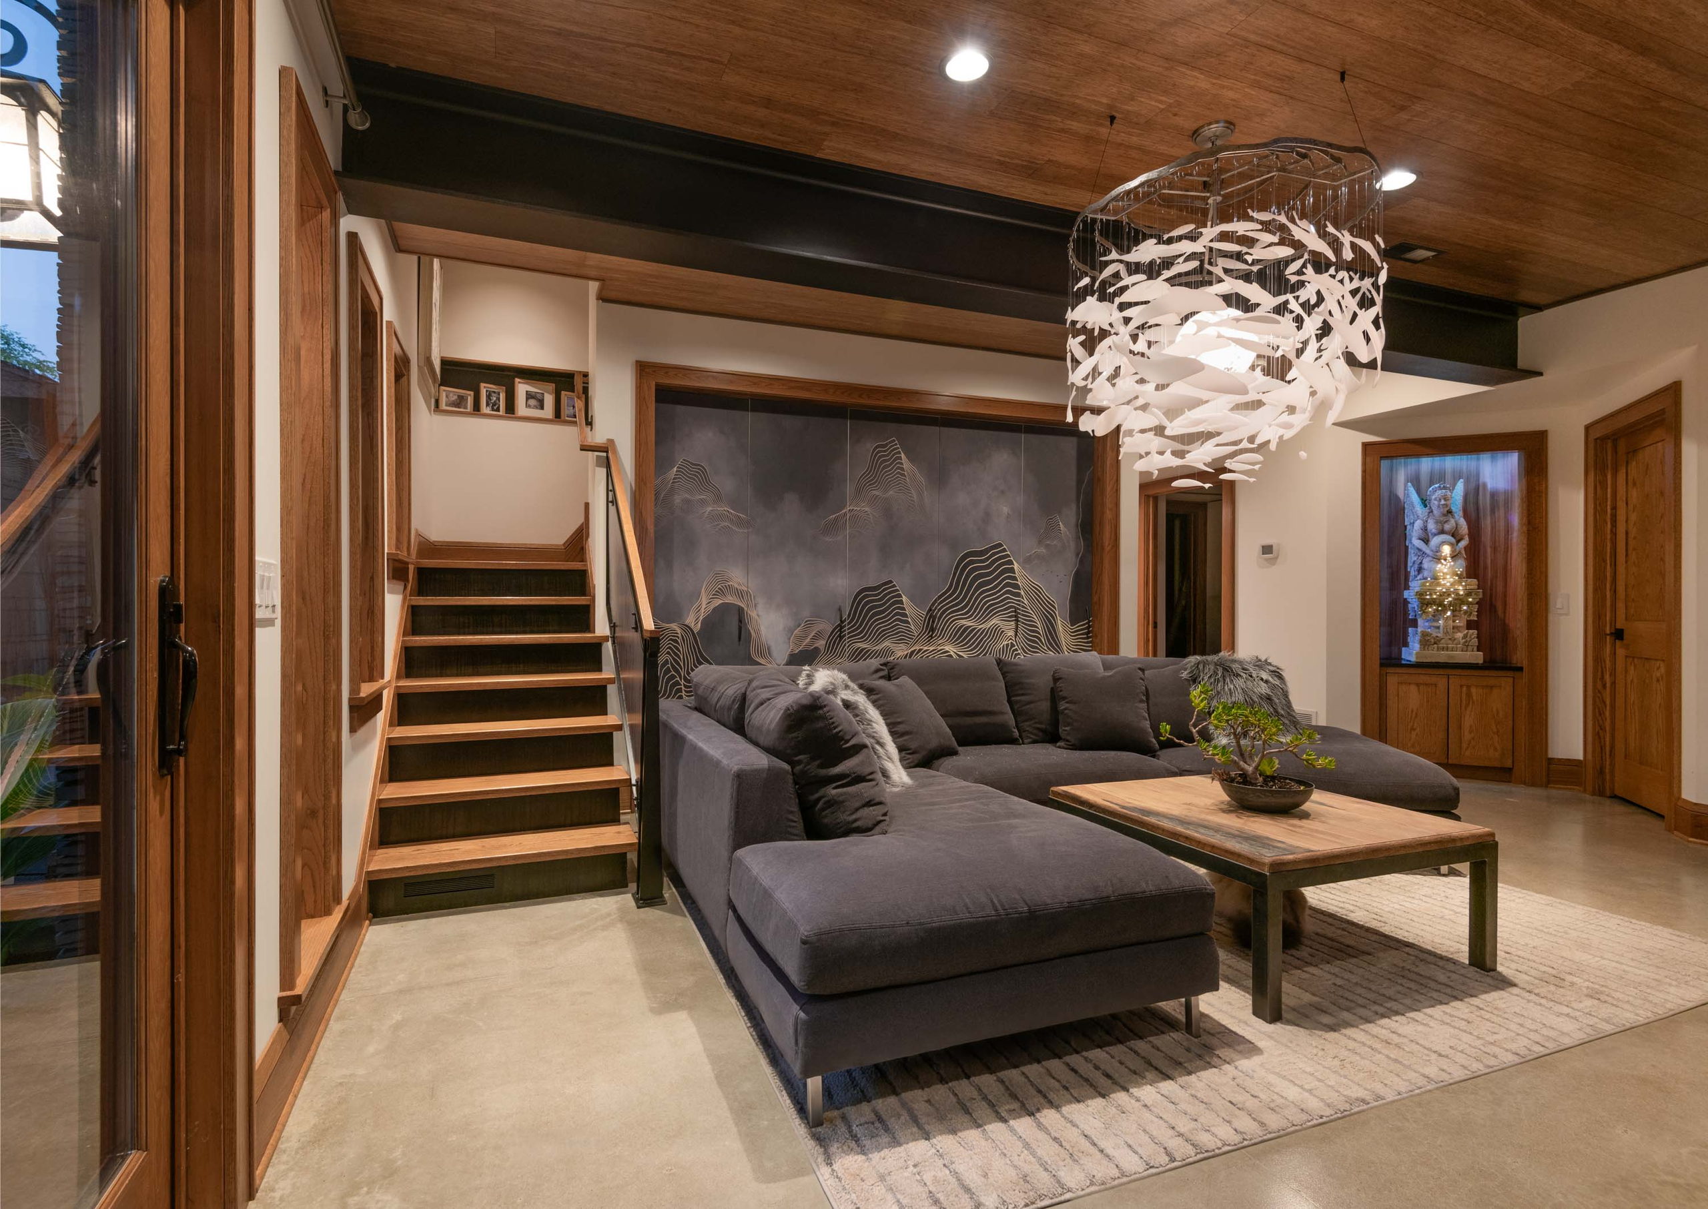
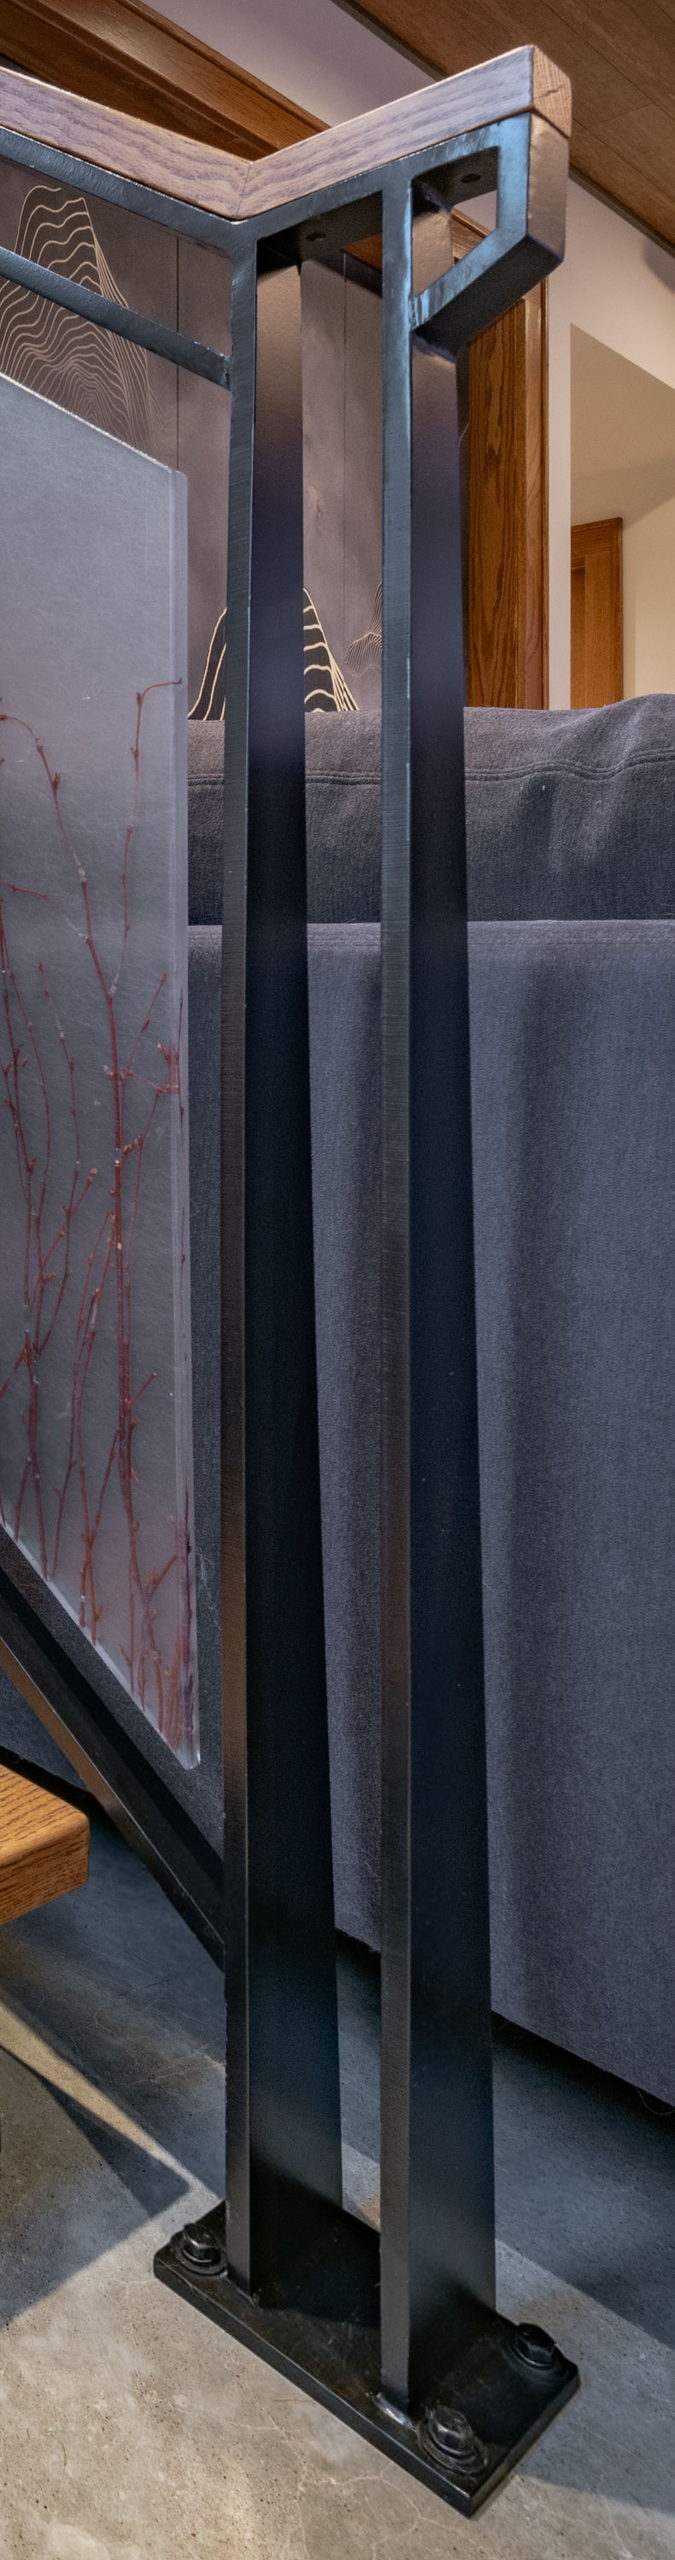
From the main level, the stair into the family room below sets the material story: warm wood against cool steel, with a railing of organic birch twigs set by hand at the proper slope to the stair, infused in a translucent acrylic panel. A custom-designed steel frame holds that floating panel and is capped by a wood handrail that is warm to the eye and to the hand.
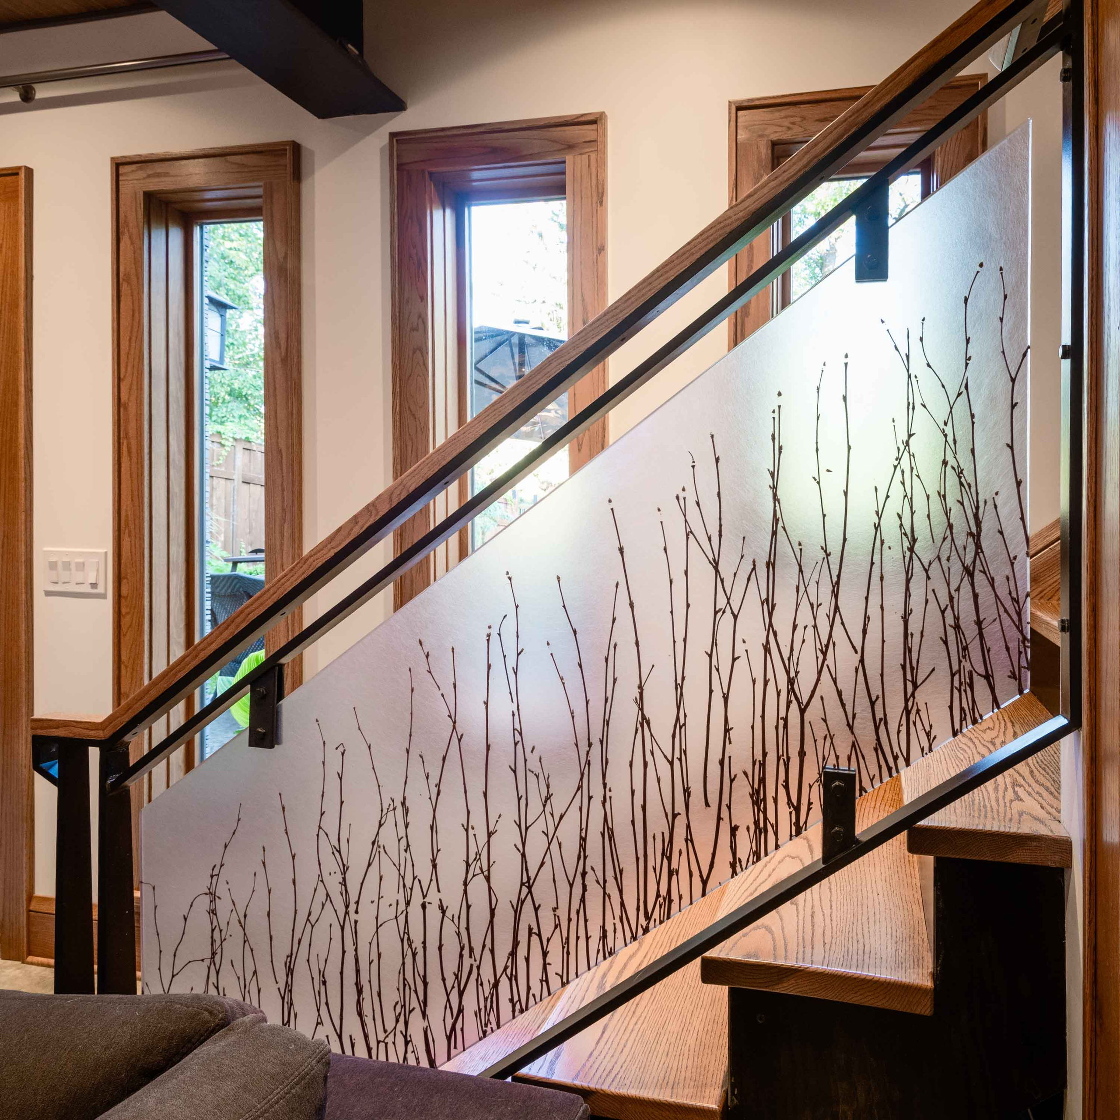
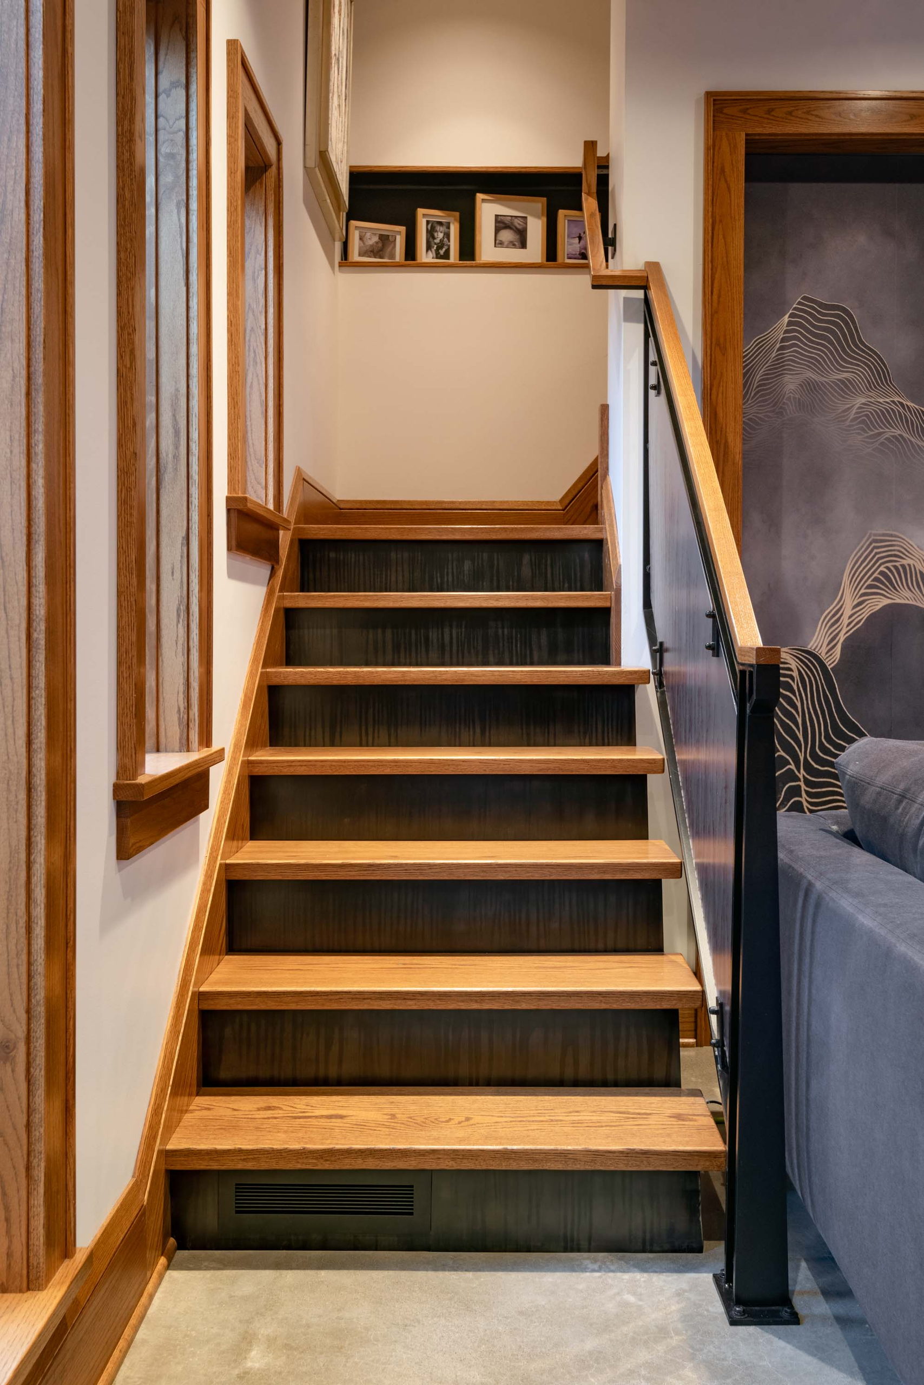
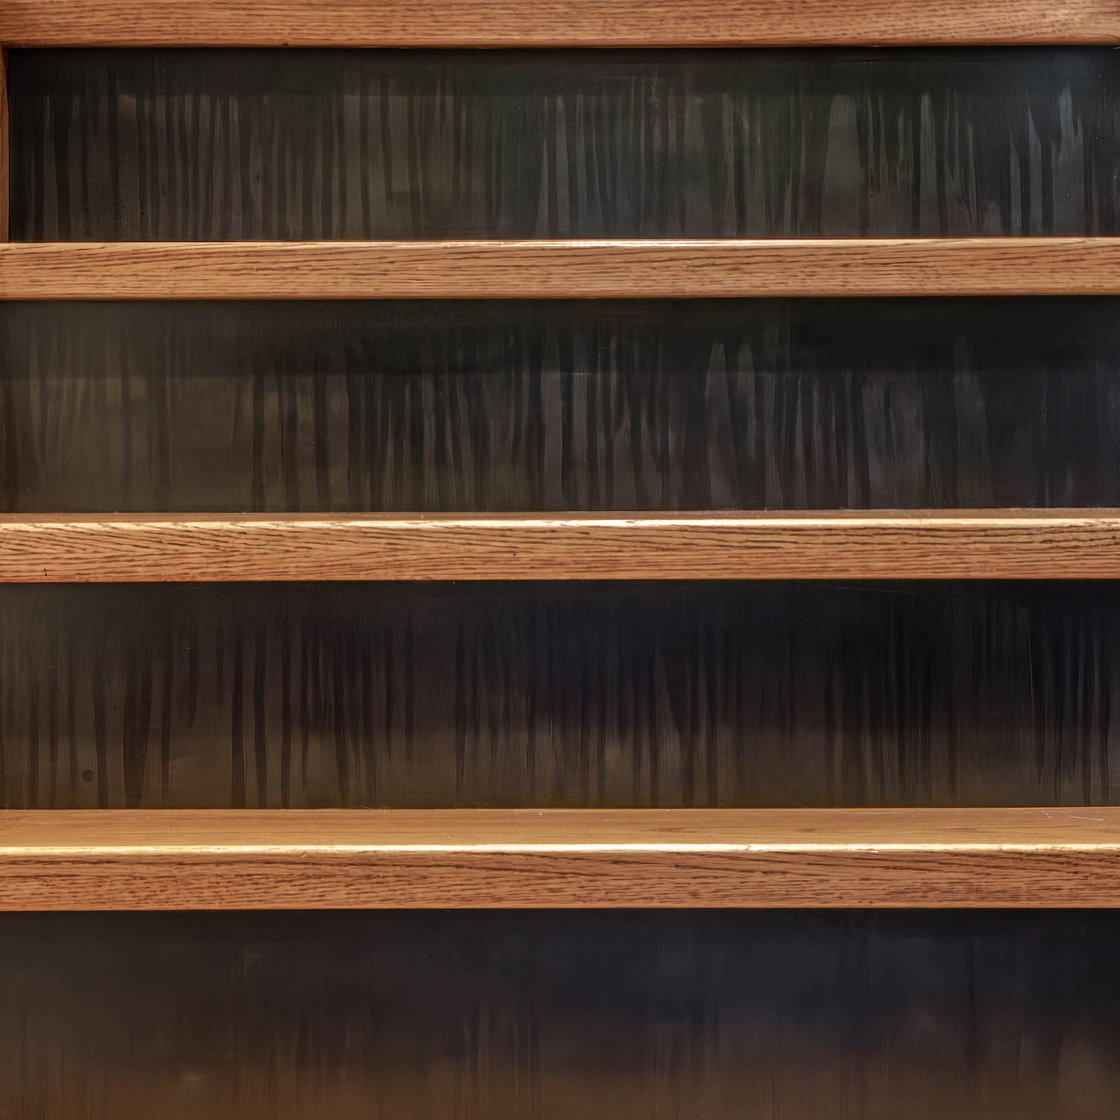
The steel plate stair risers received a subtle custom acid-stained finish to emulate cascading water—a quiet biophilic note that continues through the room.
Textures and tones
The above, below, and the in between
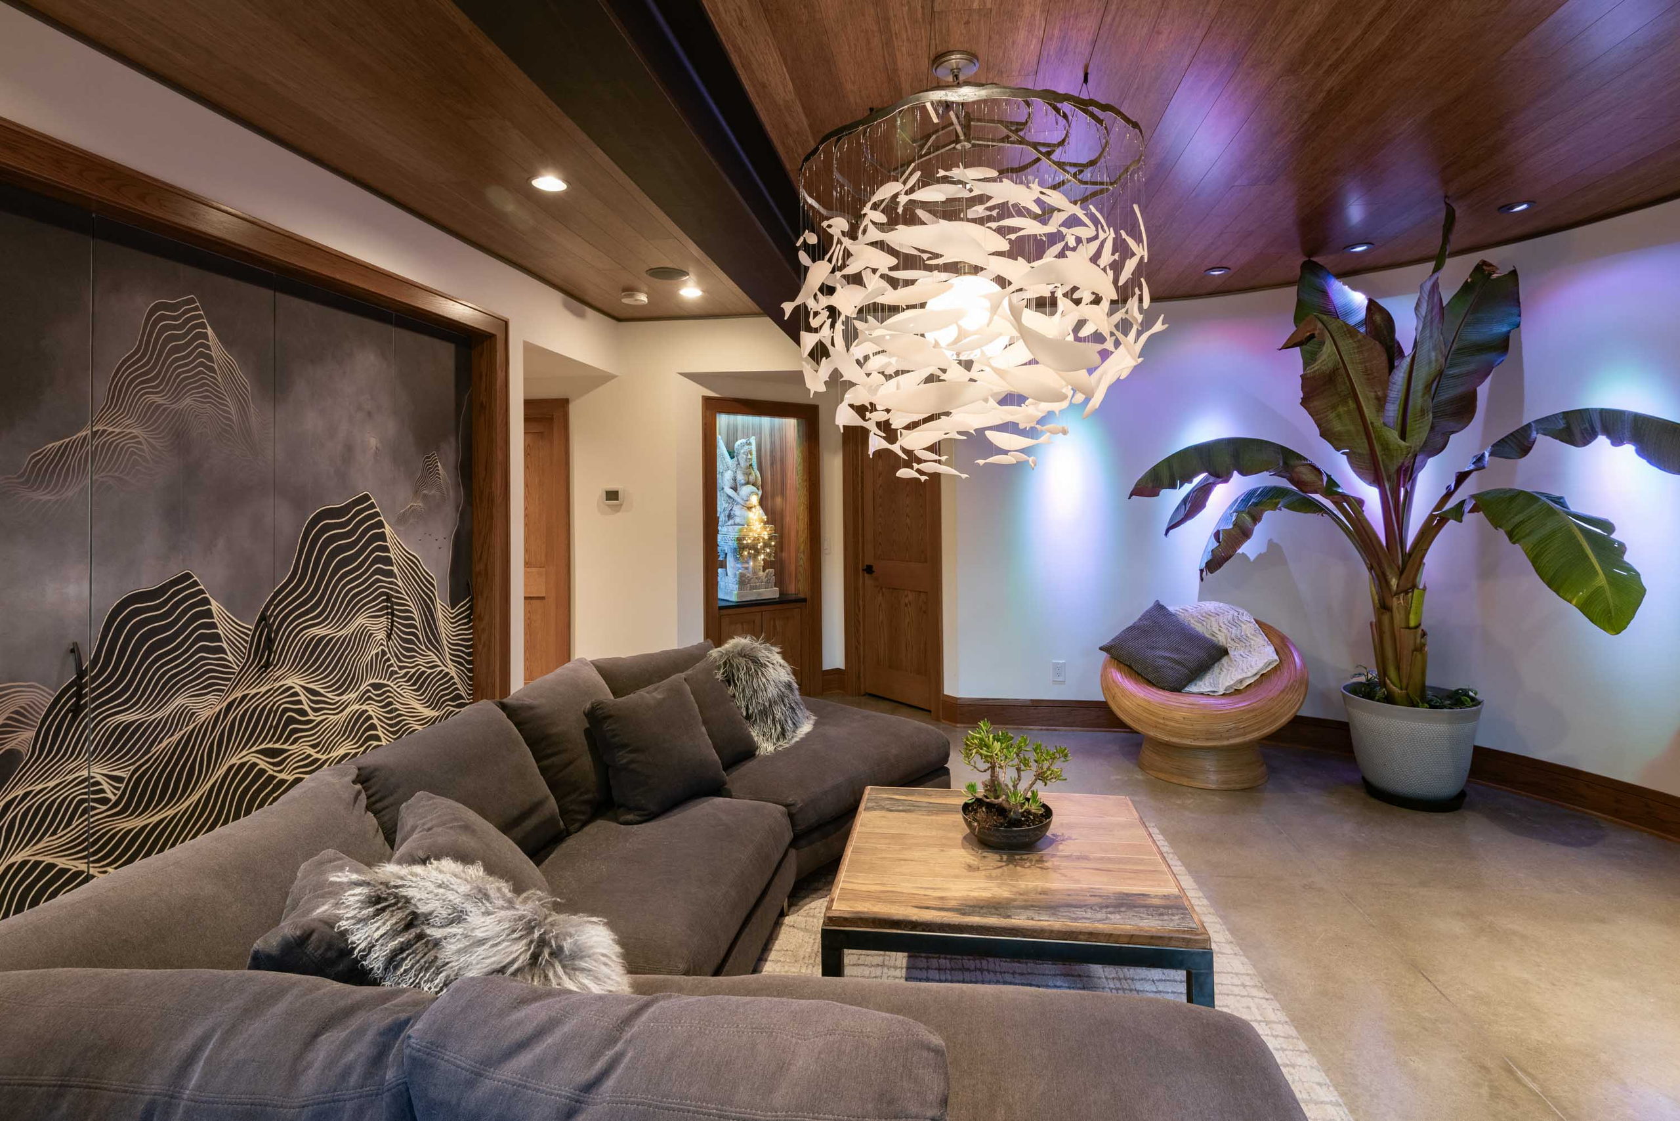
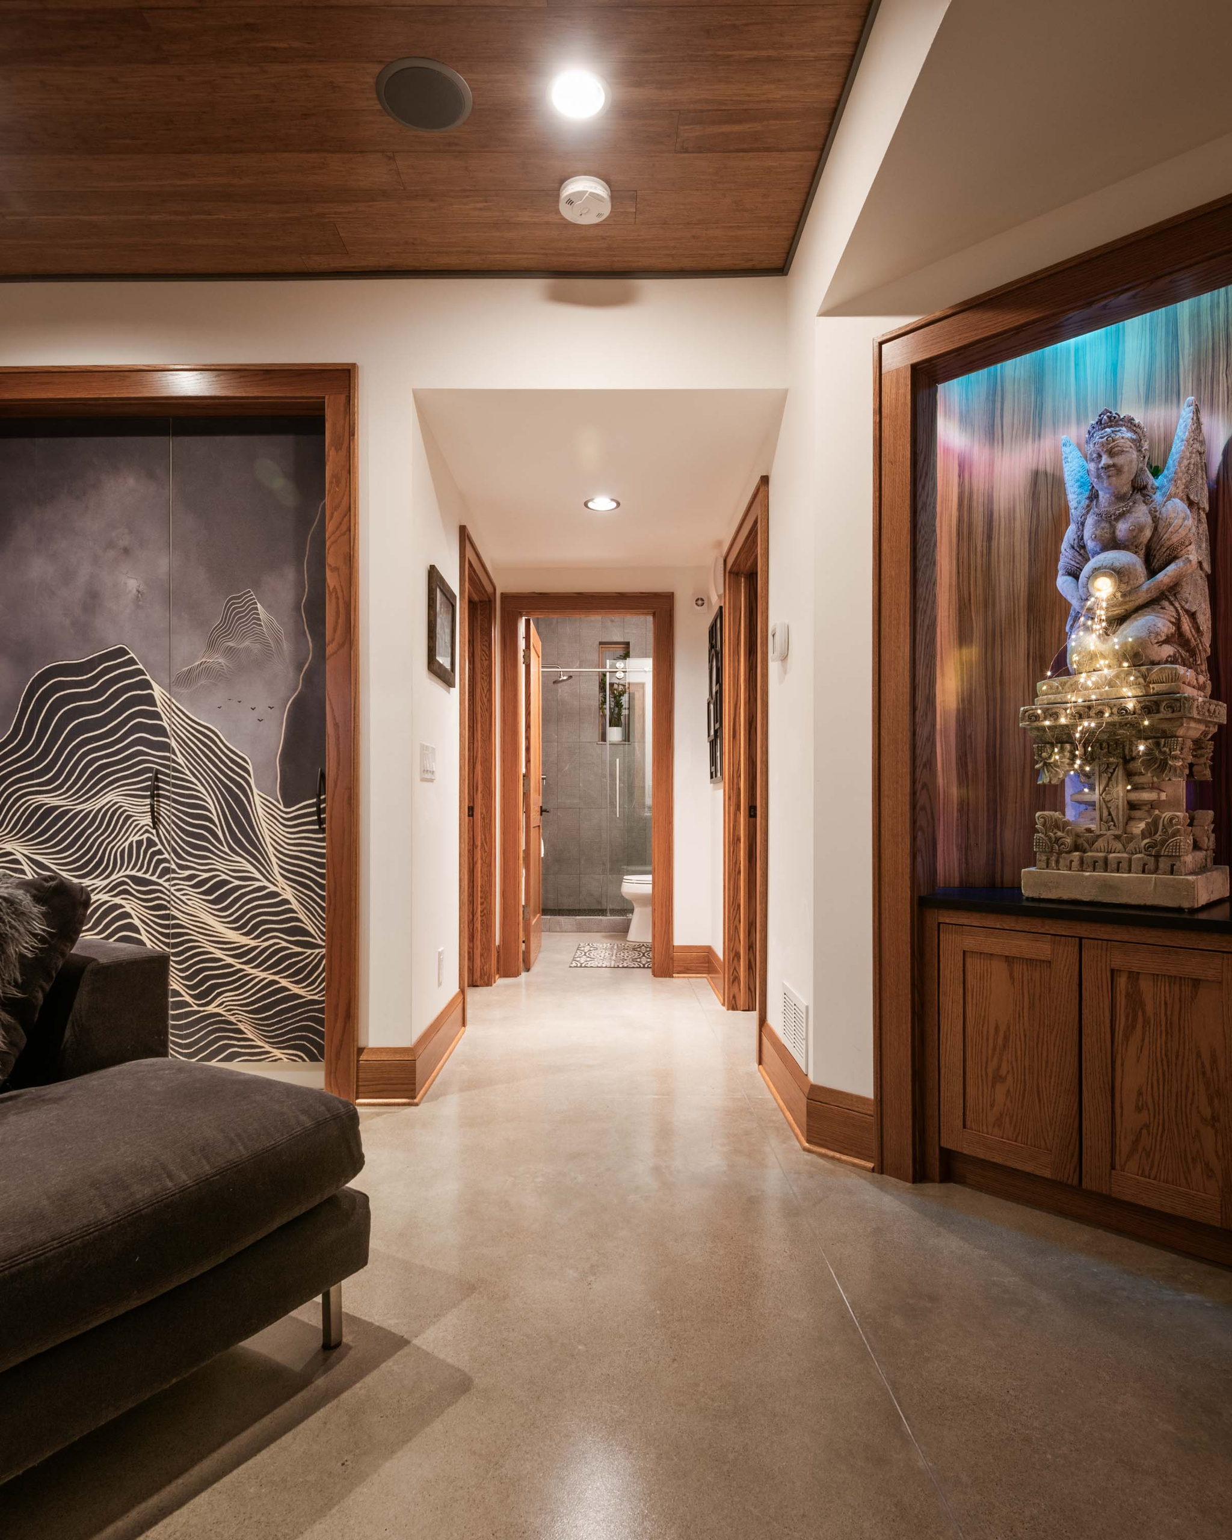
The material palette is built on contrast: polished concrete underfoot, cool and minimal, and a canopy of rich bamboo planks overhead. Origami White painted walls give the creative features room to breathe. Industrial details and natural surfaces are mixed on purpose, so the room stays interesting and warm instead of spare. A light tropical note runs through the details—enough to recall the clients’ favorite adventures, and to give the space a quiet sense of magic, play, and invention. In-floor heat keeps the space comfortable throughout the cooler months.
Mystical utility
A bank of hinged closets sits directly behind the modular sofa, its doors wrapped seam to seam in a custom-printed mural. The clients wanted something playful here; a mystical topography of uncharted land was the right fit. The image can be read as mountains above water or as a world beneath the surface—an uncertainty that pairs with “Shoal of the Soul”, the custom artisan luminary it frames.
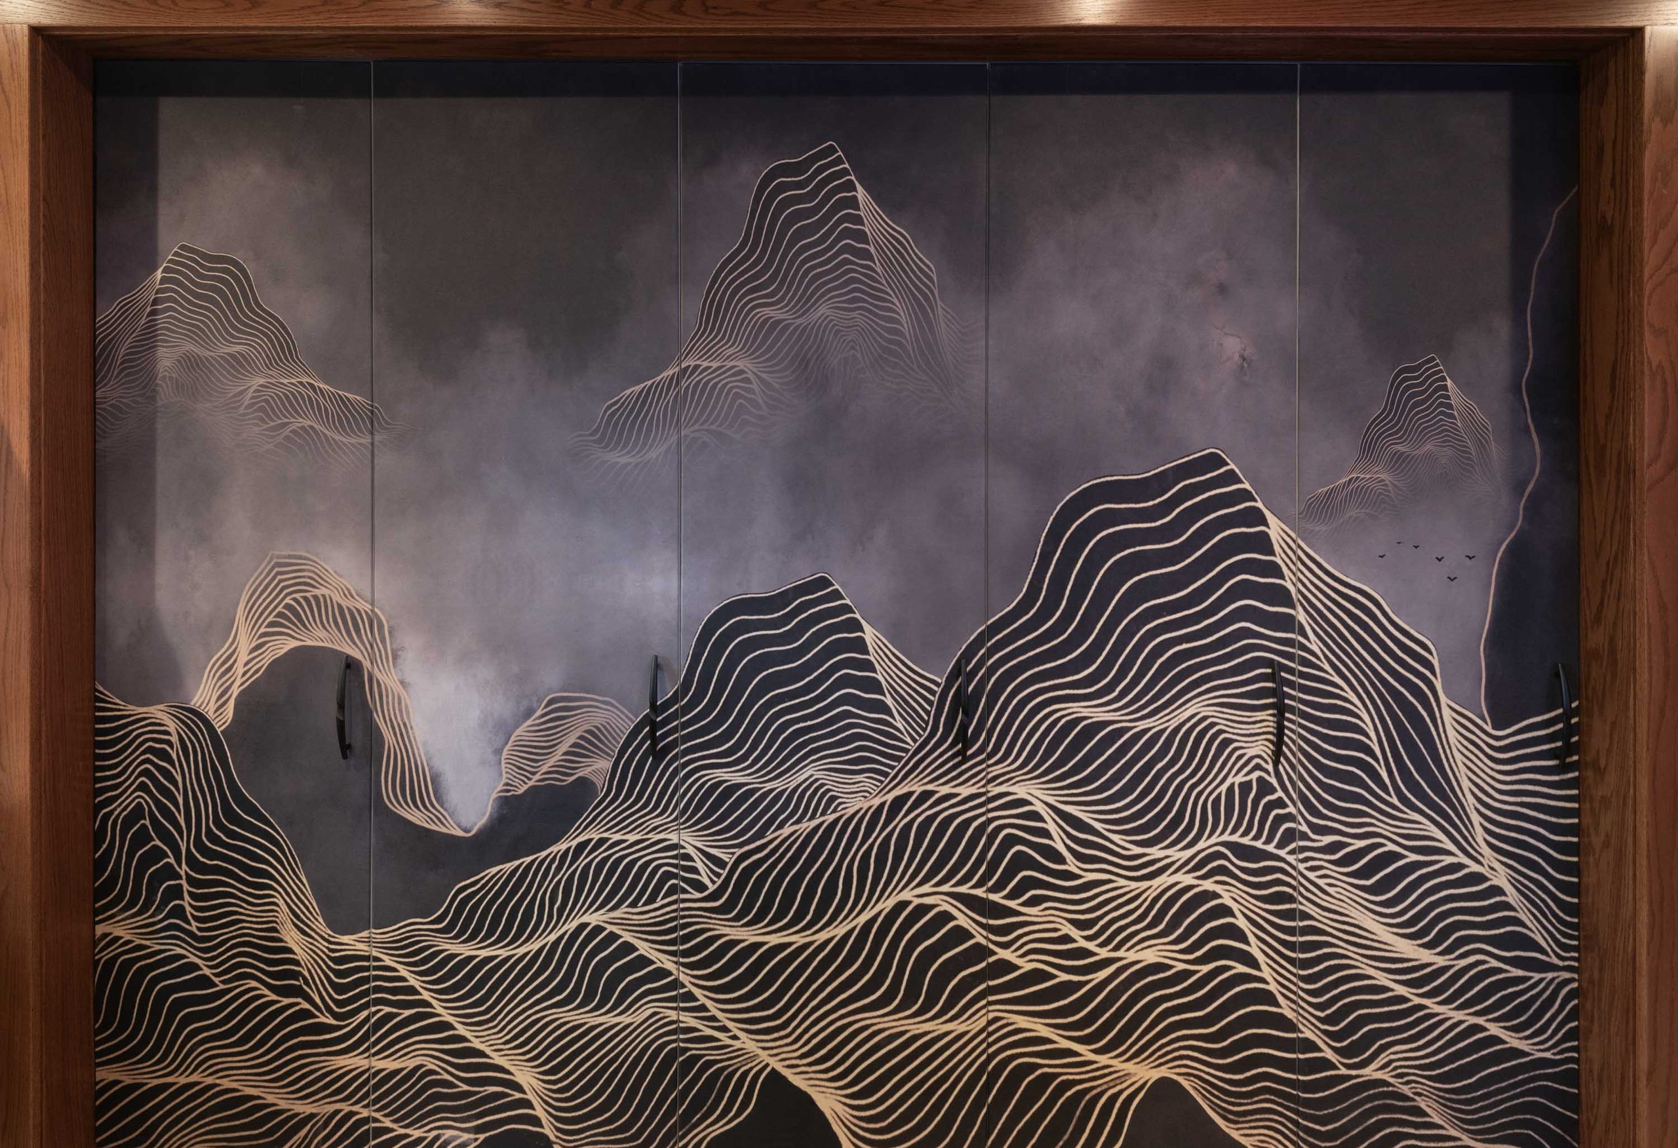
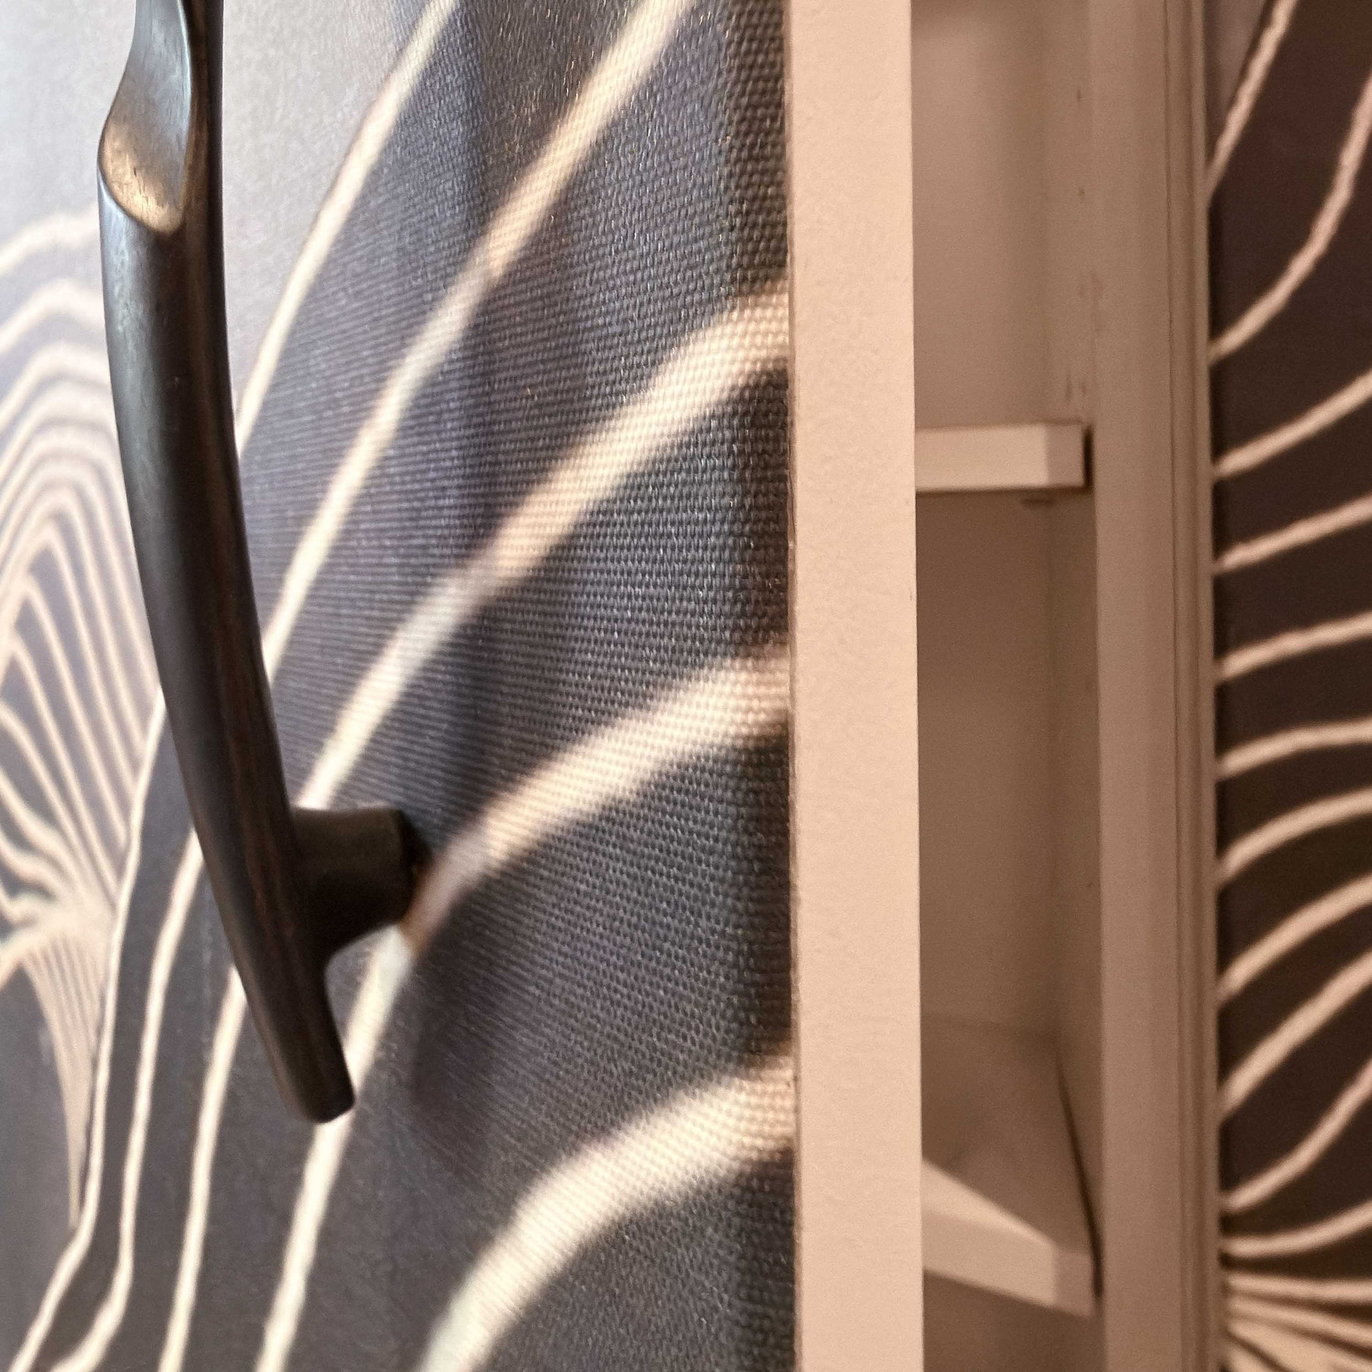
The flat-panel doors received a fine round-over and rabbeted edge profile that allowed the mural to wrap around and terminate into a nearly imperceptible corner. The stepped notch protects the mural edges from catching on things and lifting over time. Heavy-duty wallpaper paste along those edges provides holding power.
Making it personal
Shaping what matters
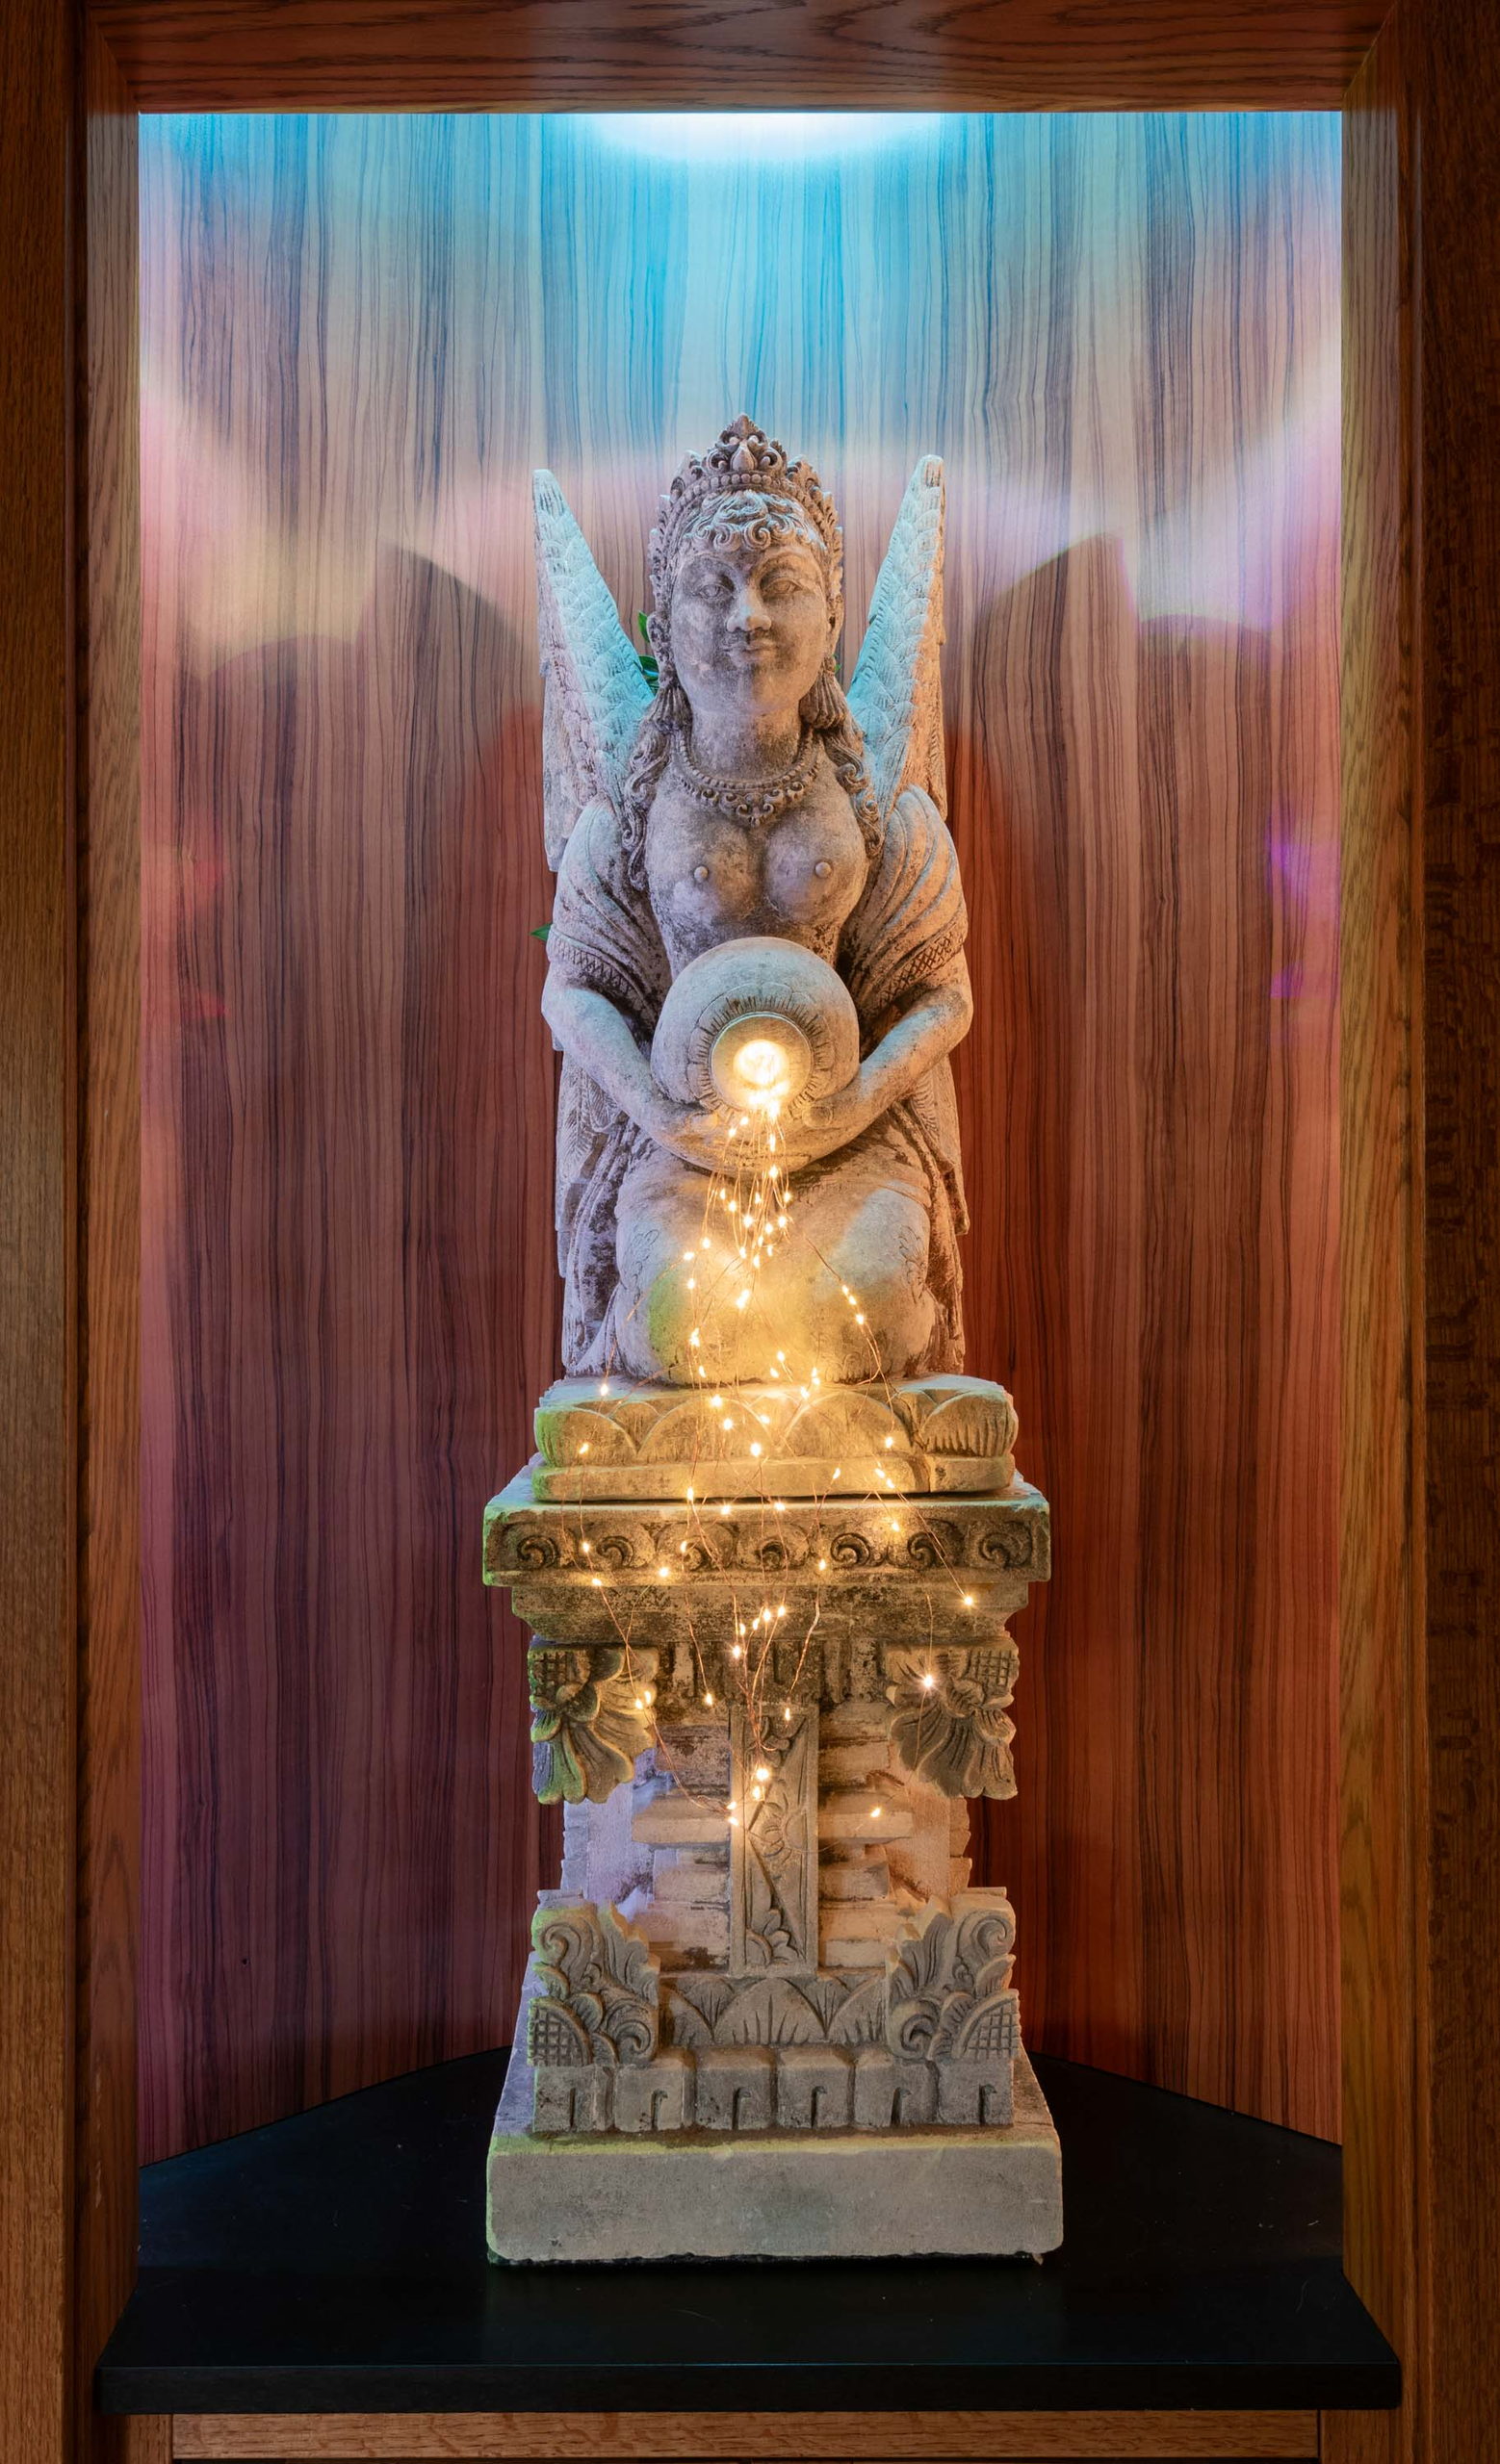
A custom illuminated niche was designed to hold a 48-inch, hand-carved angelic stone sculpture. The softly curved, wood-veneered wall at the back of the niche sets the stone against a warmer surface, so texture and tone stay in contrast while hidden vertical LED strips wash the recess with colored mood light. A small cascade of tiny lights falls from the vessel in the angel’s hands, a figure of infinite blessings. The installation is a quiet focal point, and it deepens the family room’s sense of sanctuary.
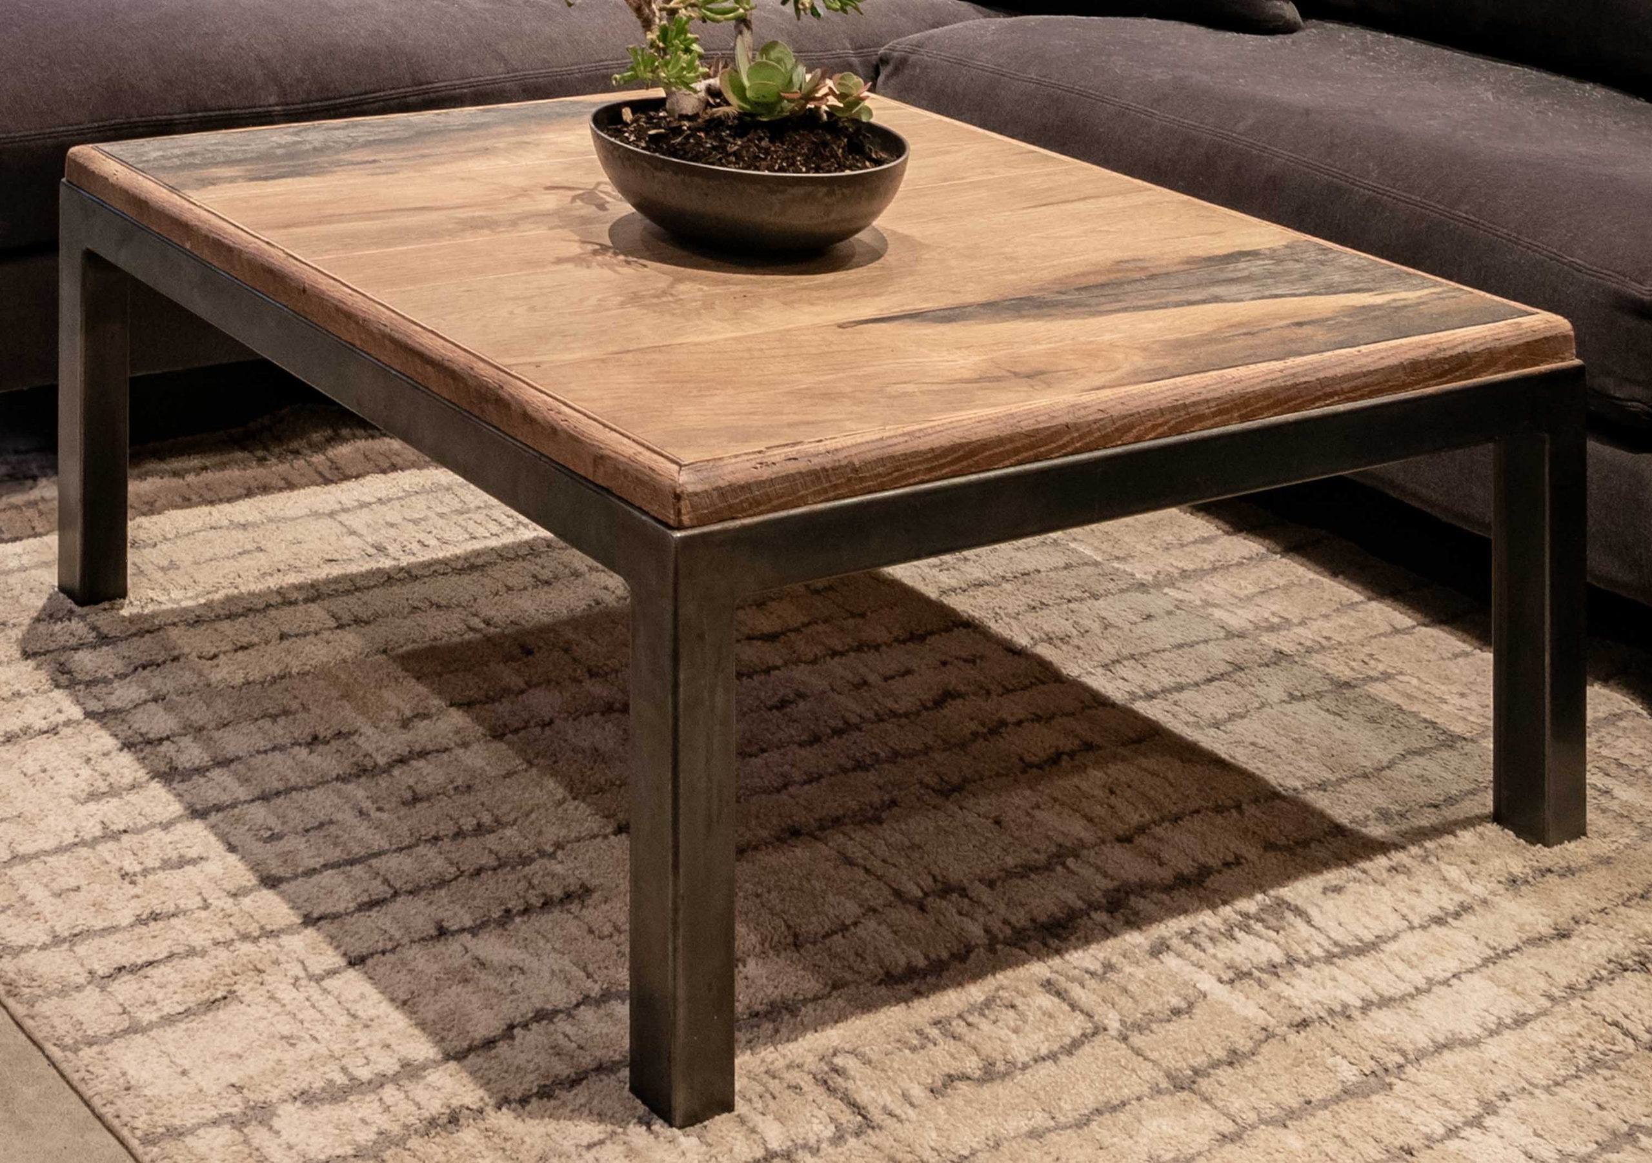
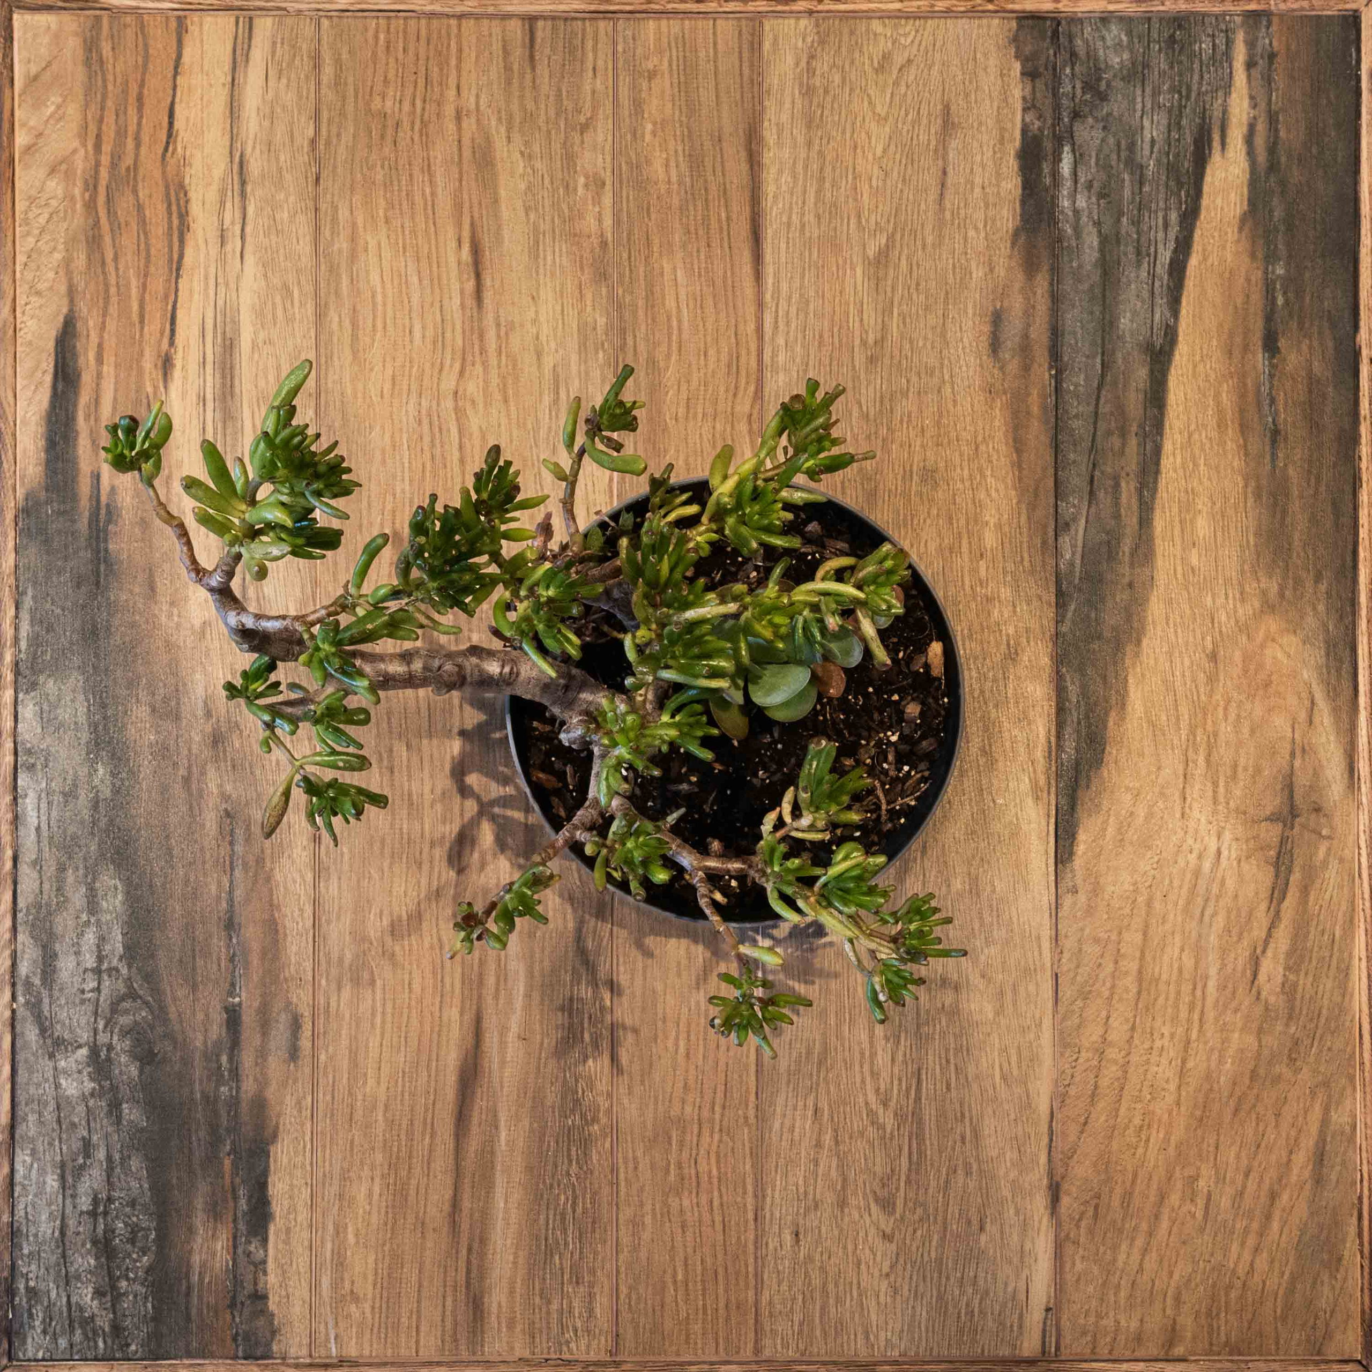
A coffee table was built in-house and sized as large as the room would allow, so the family could spread out board games, work puzzles, or set plates for a TV dinner. The base is raw steel. The top is a field of burnt-oak, wood-look ceramic tile for easy cleanup, framed by a slim and rounded border of rustic reclaimed oak.
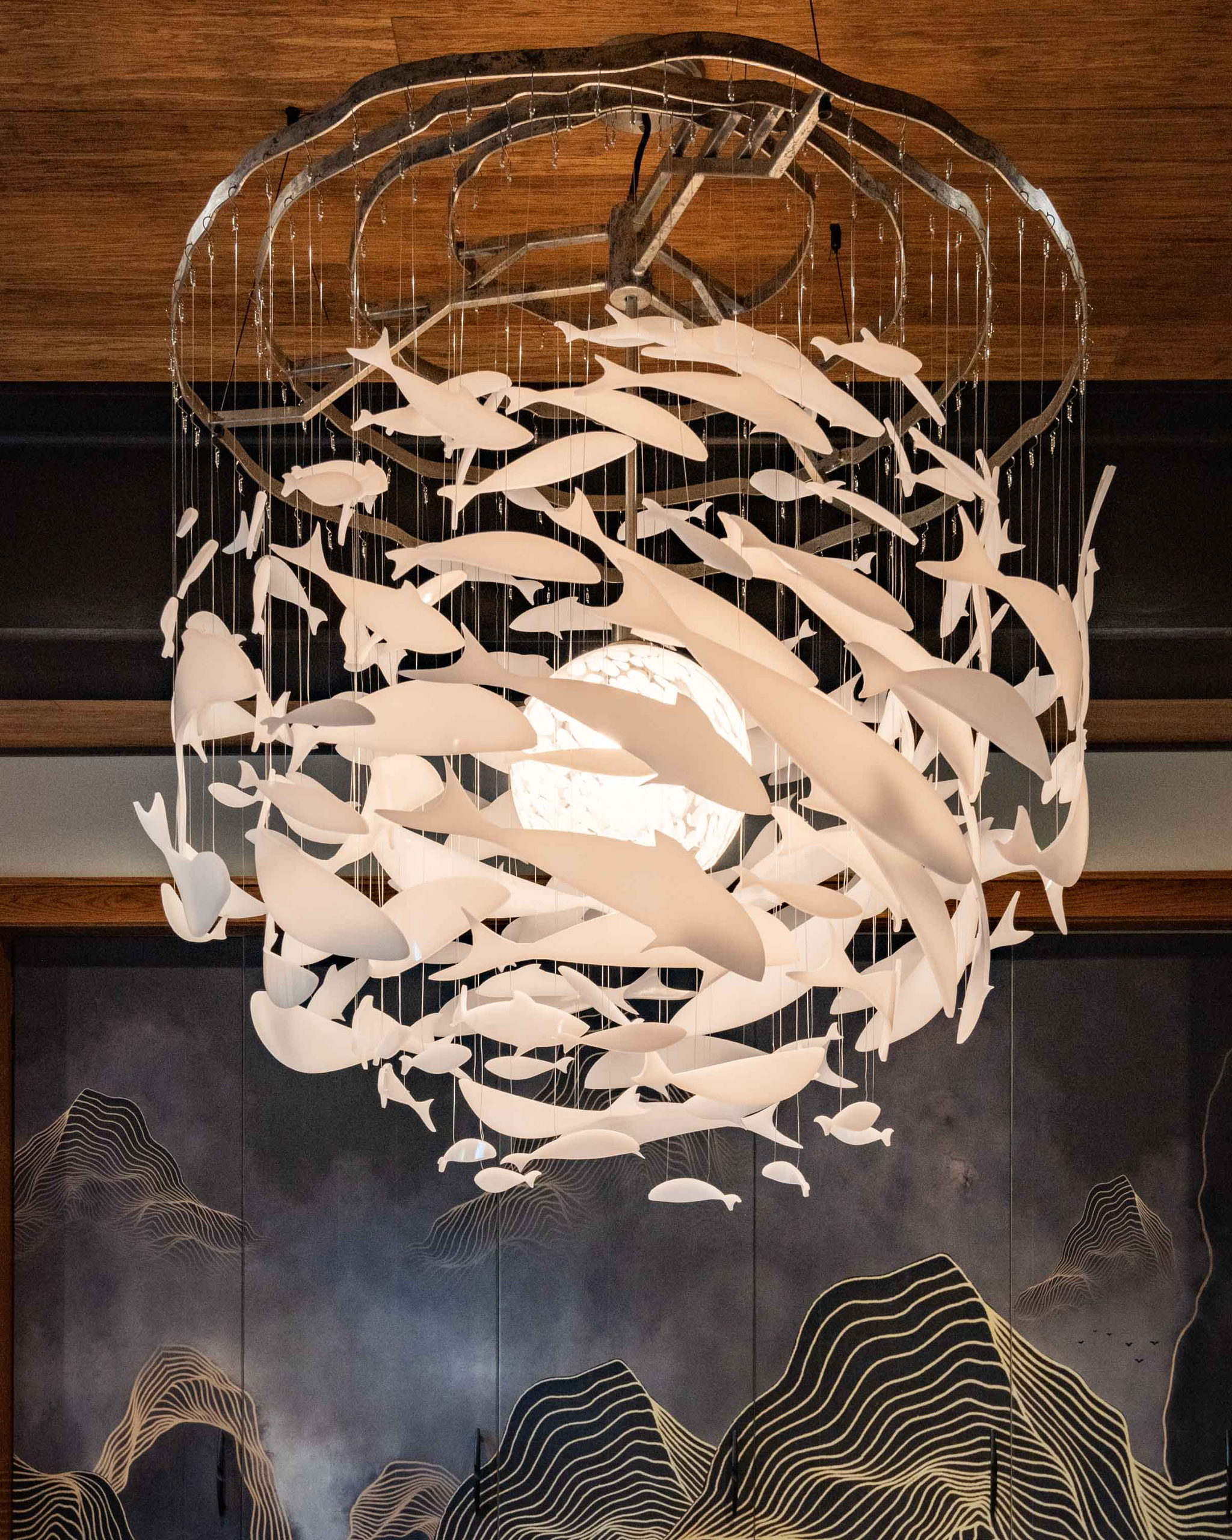
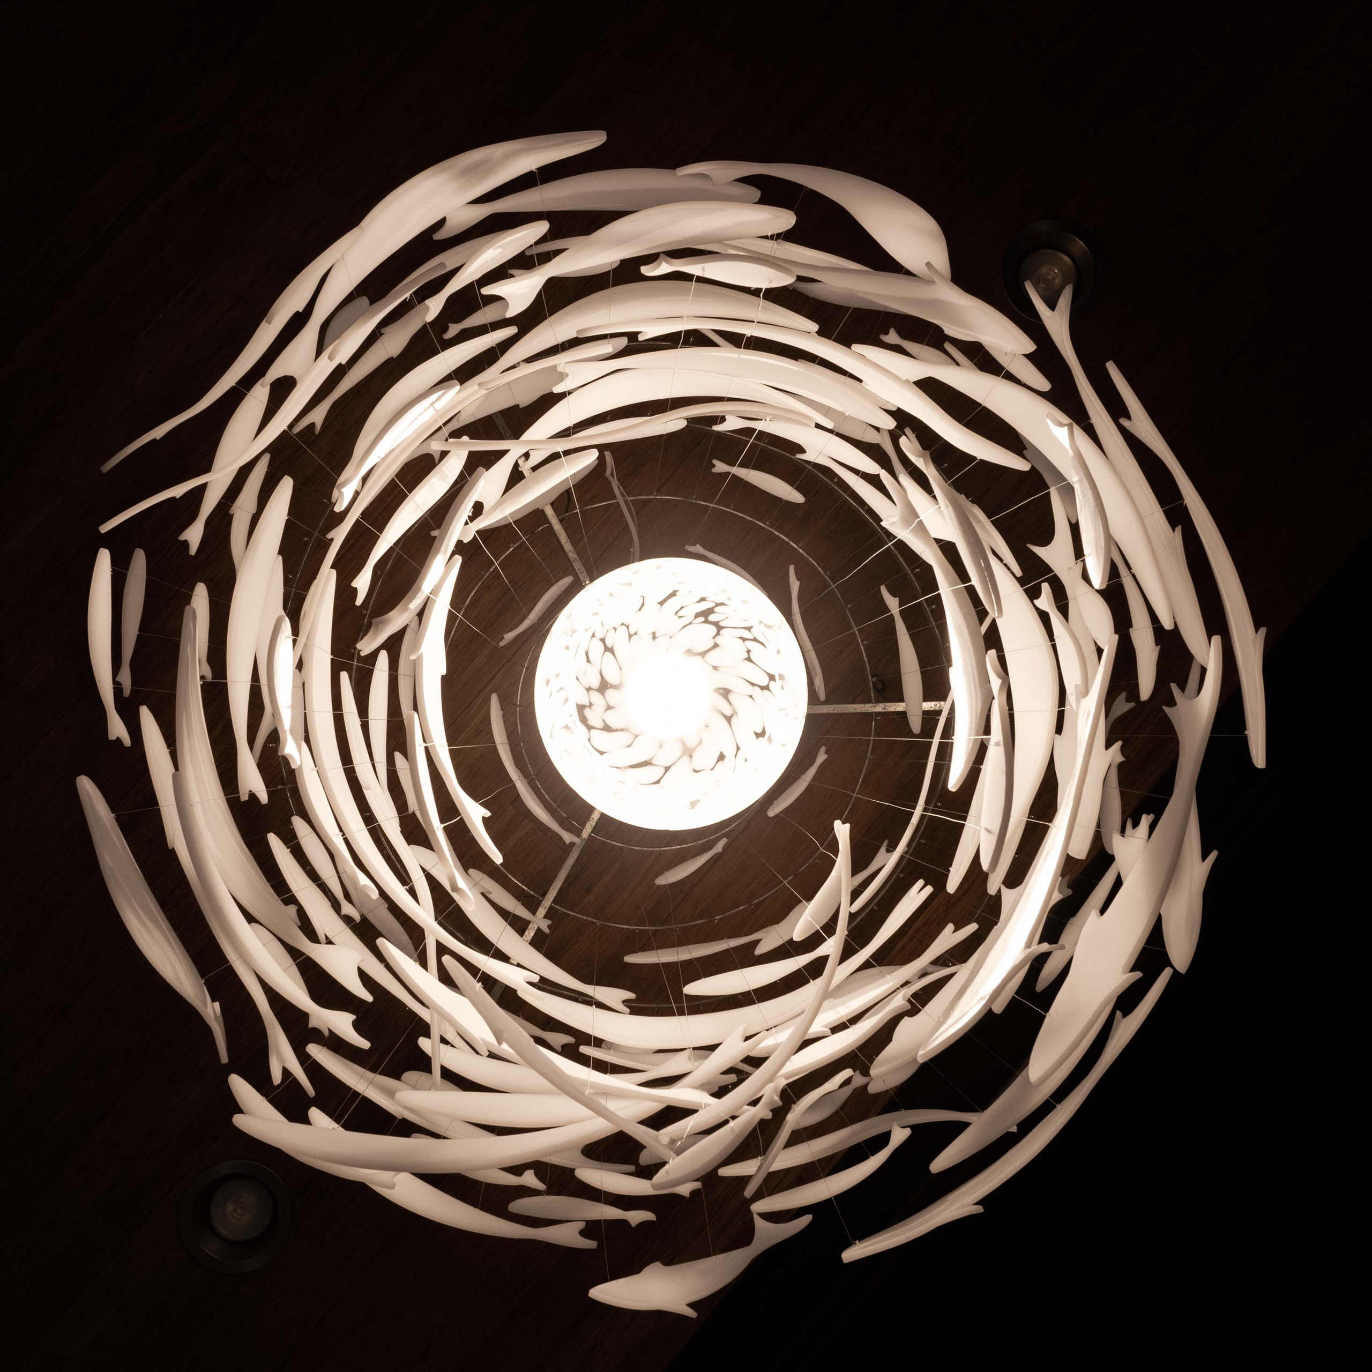
“Shoal of the Soul”: a nature-inspired bespoke luminary
This custom luminary was built in-house and grew out of the family’s lifelong love of the ocean. At the center is a glowing blown-glass, jellyfish-like orb. Around it, nearly two hundred unique translucent white acrylic fish—each cut, heat-shaped, and hung by hand—form a suspended vortex. They hang from a custom-crafted steel frame of concentric undulating rings finished in rustic silver leaf.
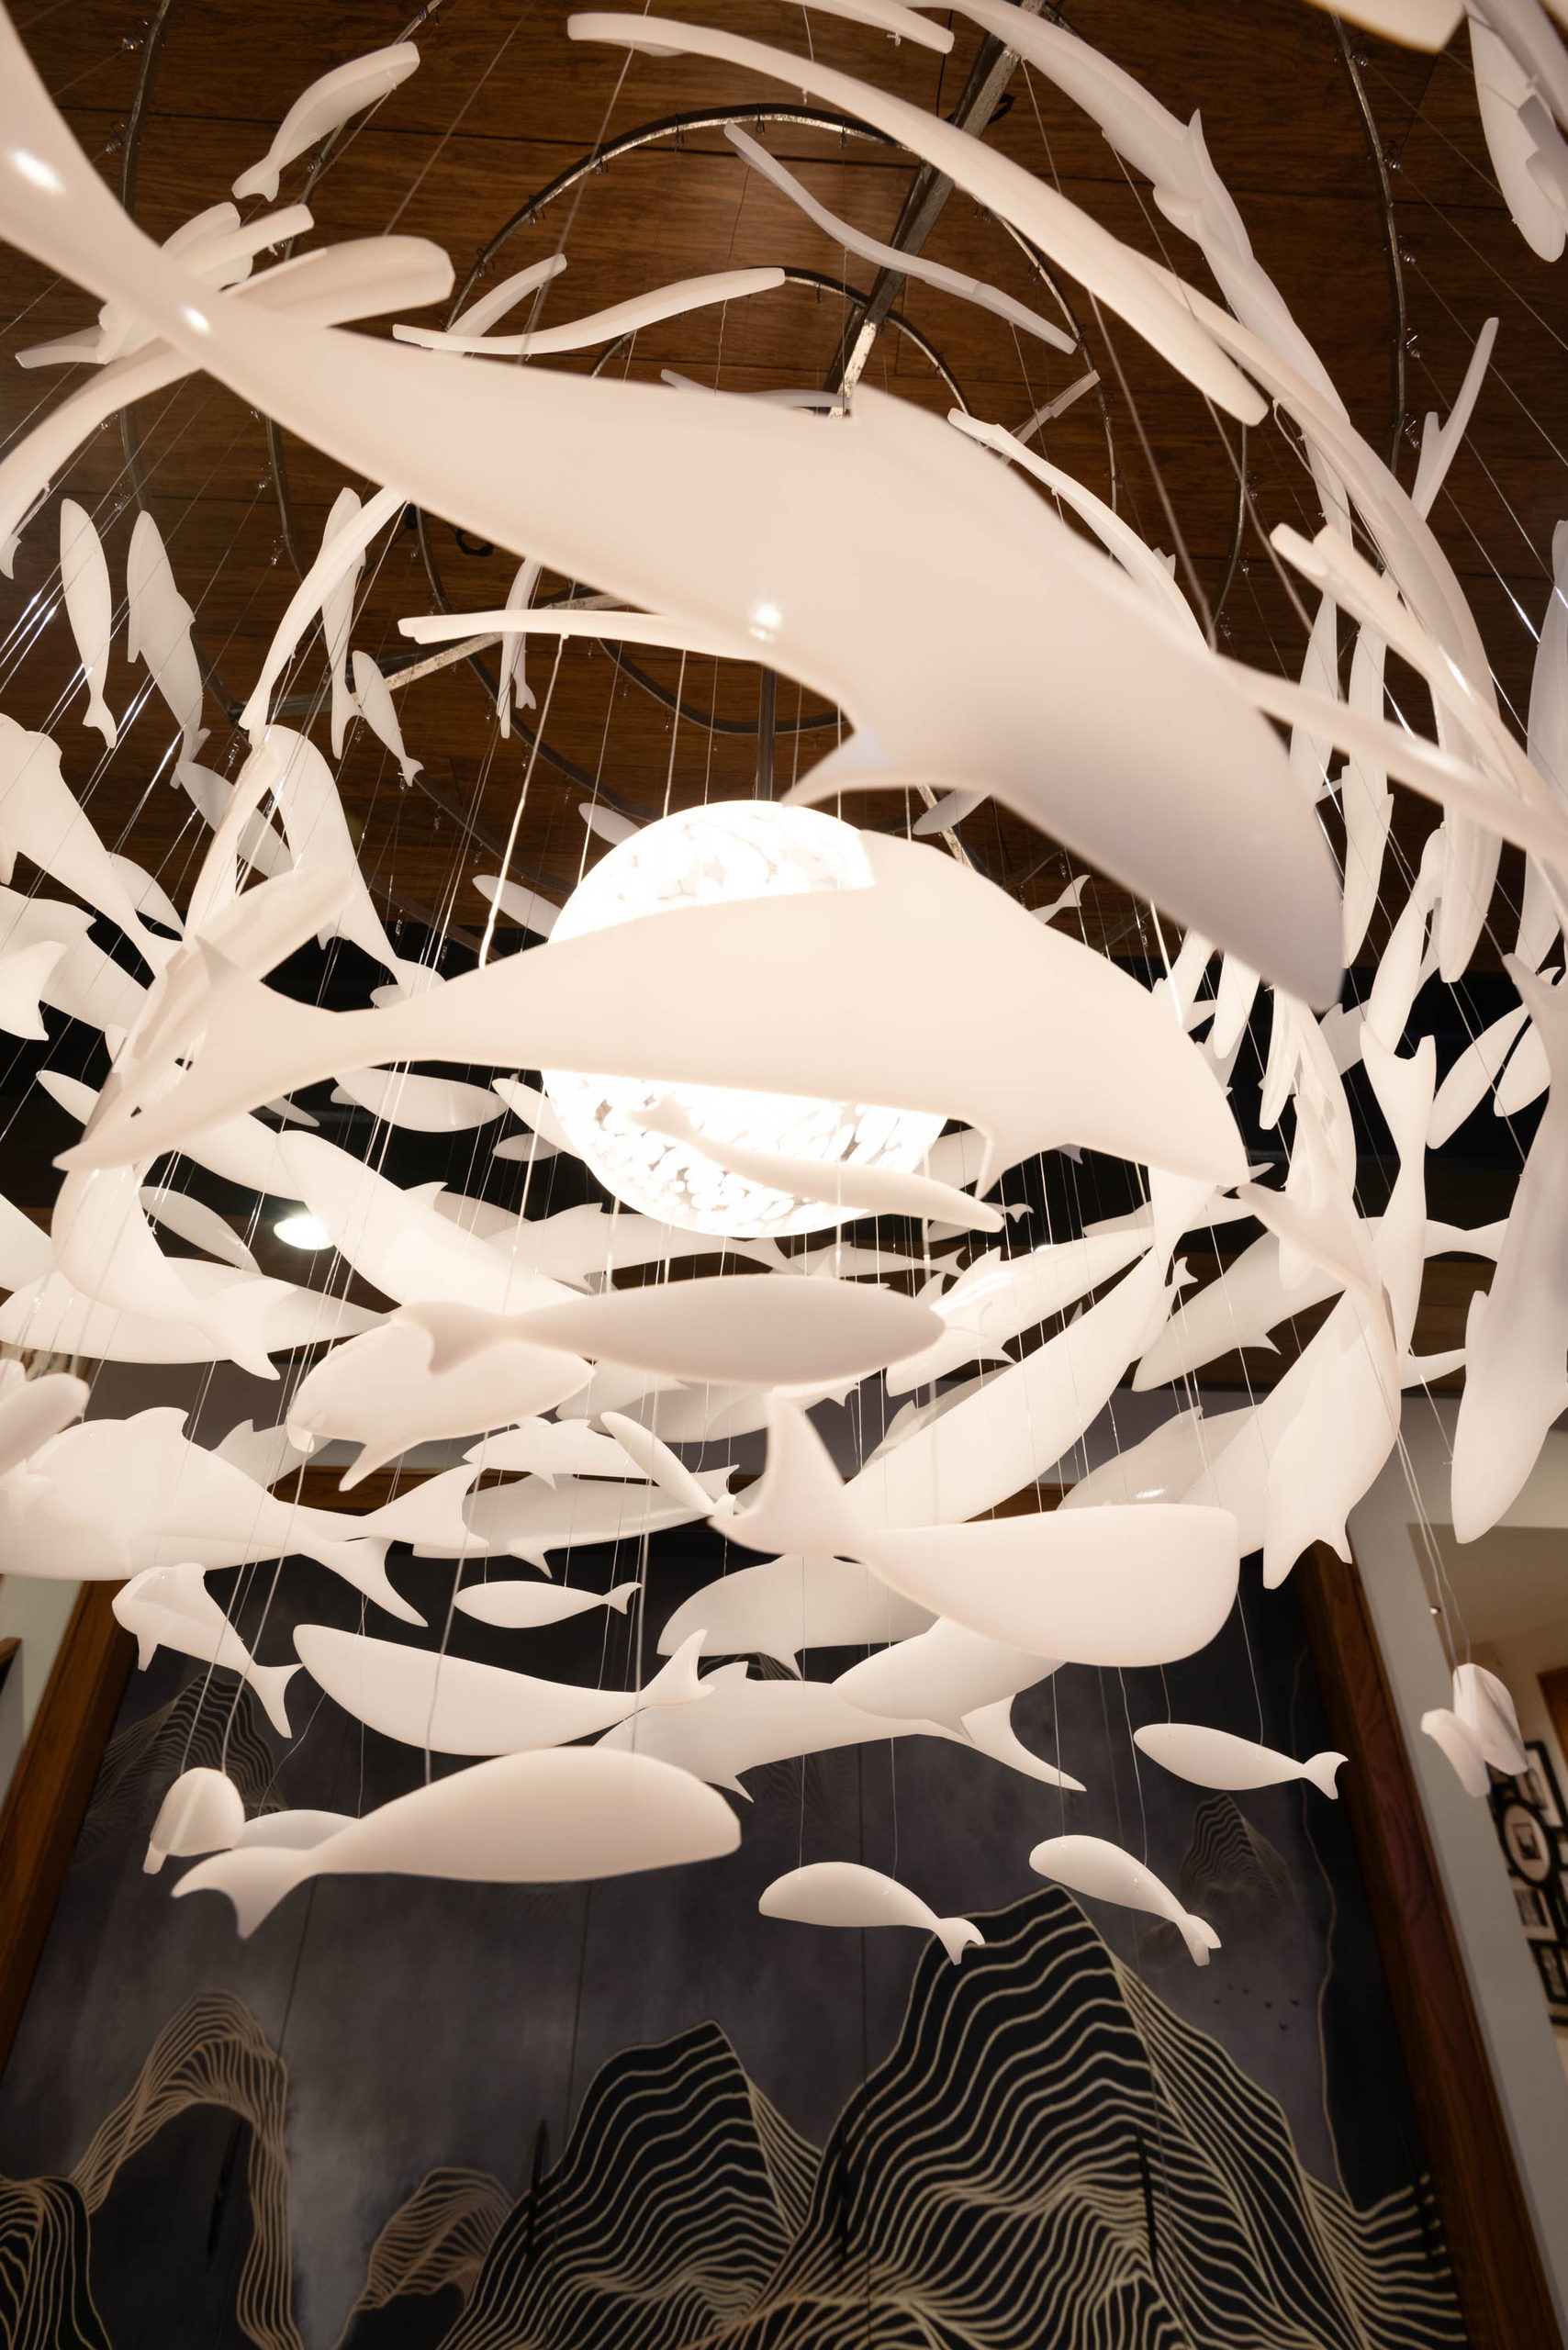
The piece was inspired by the clients’ memories of cascading sunlight streaming through large circling schools of fish, as seen from below—a cherished glimpse into the often unseen dances within the natural world.
Naturally connected
An expansive sliding glass door and a cascade of vertically oriented stationary windows flood the lower level with daylight and strip away the usual basement level gloom. It opens onto the patio, so the line between the interior sanctuary and the garden is thin. That light, and the view straight into nature, set the tone for the rest of the remodel: organic, open, and at ease.
Keep reading.
 Behind the scenes · Nov 2026
Shoal of the Soul
A signature luminary: a suspended, illuminated sculpture holding the motion of a living school of fish.
 Behind the scenes · Oct 2020
The CraftsZen Home
A 1924 Craftsman exterior with a temple-like entrance, hand-stacked slate and copper rain chains.
 Behind the scenes · Oct 2020
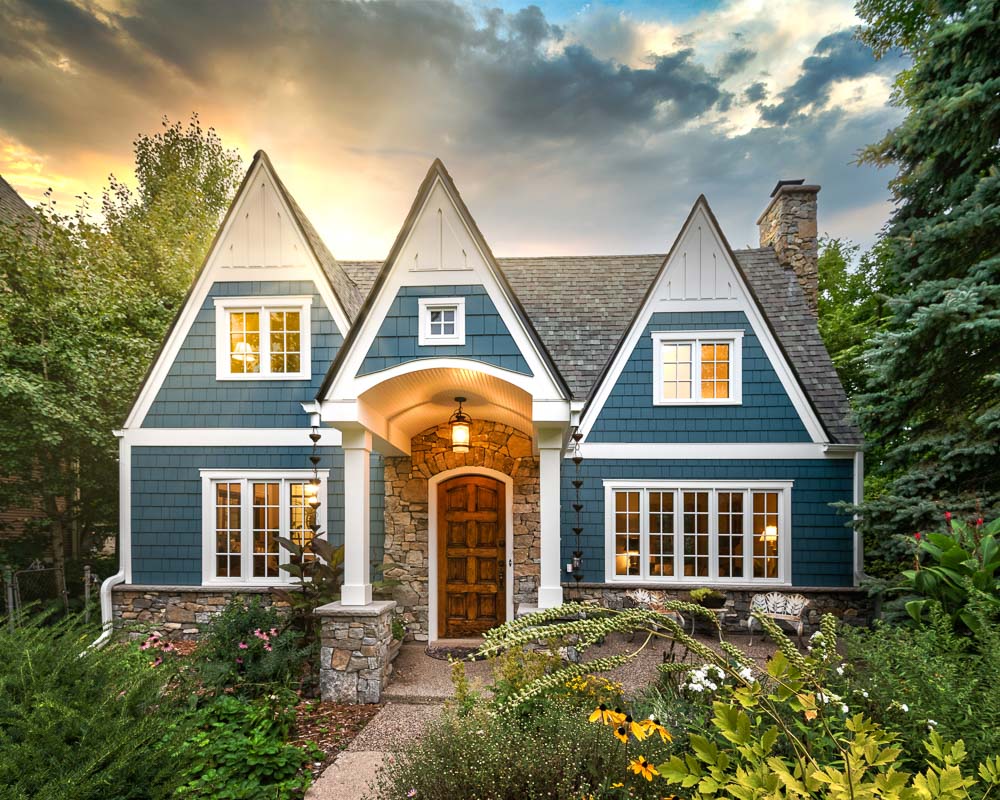
The Urban Cottage
A little mold can change everything: re-framing a family home of 30 years from the outside in.
Planning something similar?
Are we a good fit? Let’s talk about your home and how you like to work — and take it from there.