
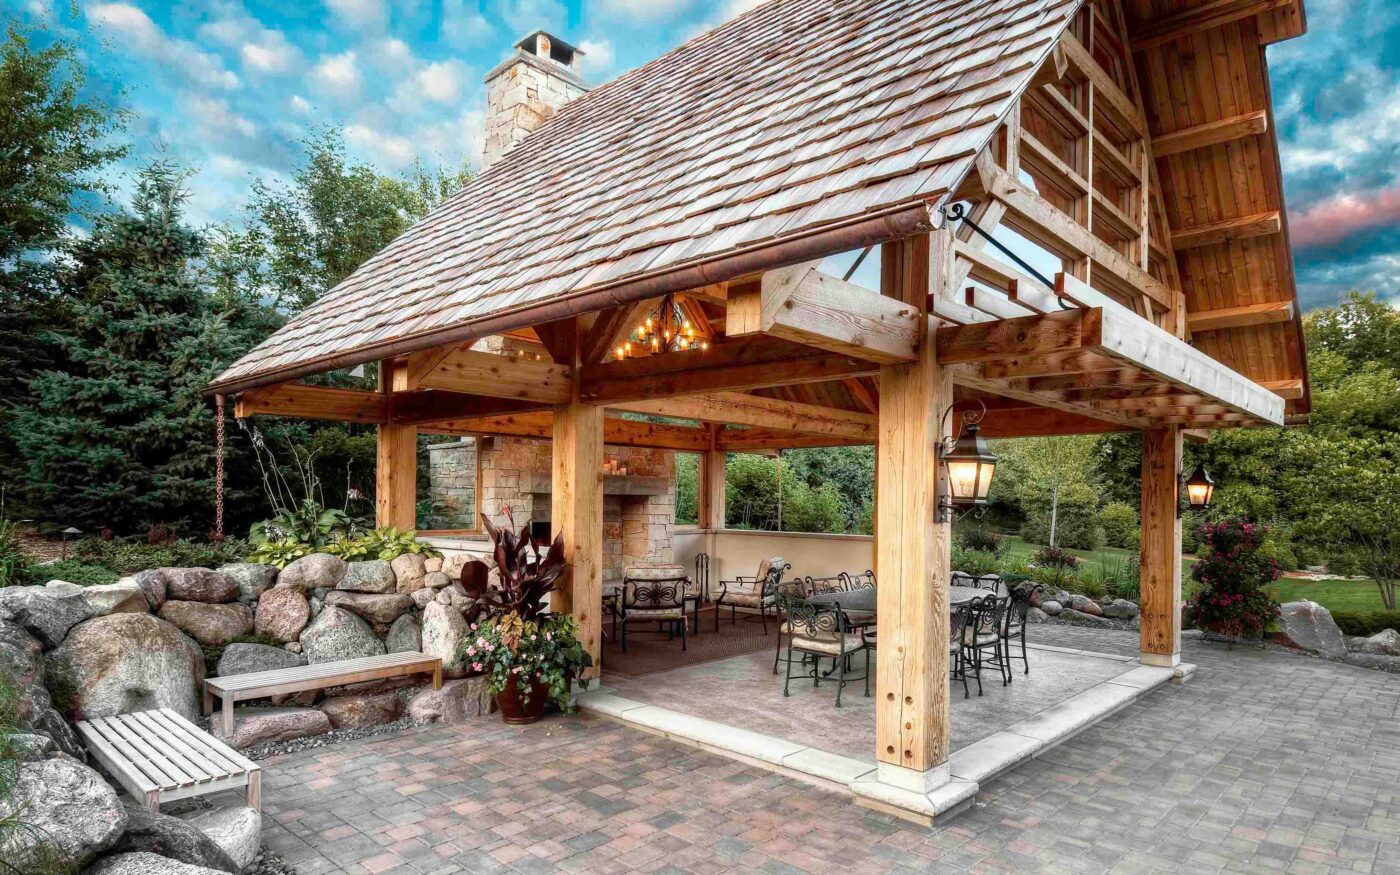
Outdoor Oasis
Orono, Minnesota · Timber-frame gazebo and outdoor kitchen
- Location
- Orono, Minnesota
- Project
- Gazebo, outdoor kitchen and landscape
Susan and Jon loved hosting on their big back lawn, but tired of putting up and taking down event tents.
A gazebo where every path meets.
Built entirely of cedar with traditional timber-frame joinery, the gazebo is a retreat for two or a venue for a crowd. Its focal point is a grand fireplace of dry-stacked Fond du Lac stone, shaped and fitted by hand.


A kitchen for the party.
Stainless cabinets and appliances, honed granite counters and stone accents under a cedar pergola: robust enough for intimate dinners or large, formal events.
Everything in the scope.
Year-round structures for every kind of gathering.
- Outdoor kitchen
- 8-foot fireplace and 30-foot chimney
- Timber-frame gazebo
- Dry-stacked stone
- Boulder fountain
- Landscaping
After dark.


Planning something similar?
Are we a good fit? Let’s talk about your home and how you like to work — and take it from there.