
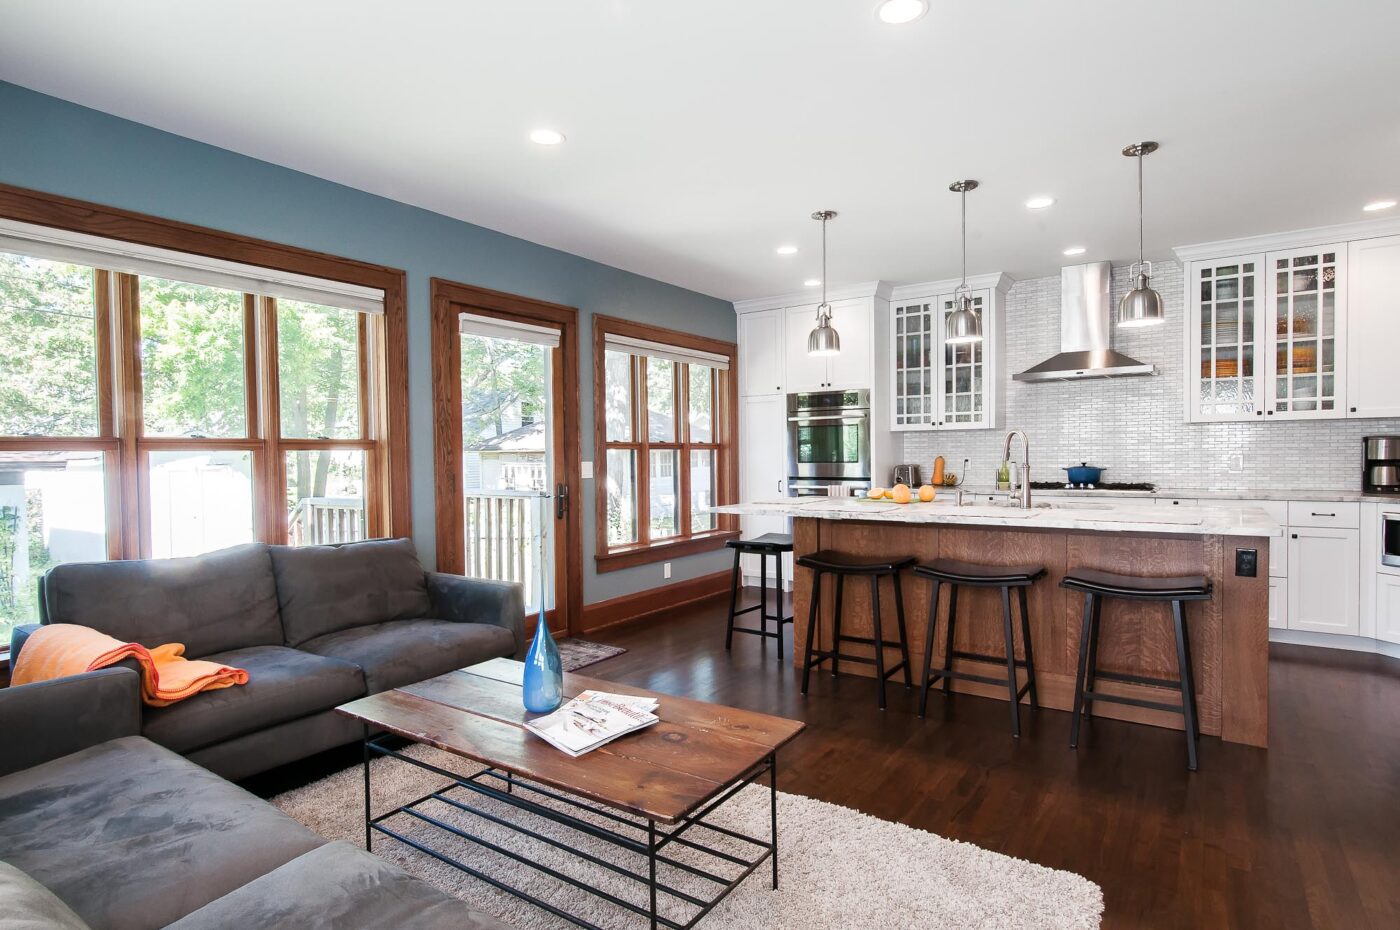
The Kitchen That Could
Windom, Minneapolis · Kitchen
- Location
- Windom, Minneapolis
- Project
- Kitchen, open to the living room
Brian and Michelle loved to cook with their two young daughters. In their dream kitchen, the kids do homework at the island while their parents cook.

One island, many jobs.
The large island seats extra kitchen helpers and quick family meals with easy cleanup, and it’s the perfect spot for homework while dinner gets made.
Open to the living room.
The kitchen flows into the living room, keeping family and friends connected at casual and formal gatherings alike.


A central hub.
Balance and ease, built into daily life.

- Functional for children’s use
- Open plan for casual and formal gatherings
- Plenty of countertop space
- Custom cabinets
Paul is a great designer: very professional, very communicative, and he delivers great work. He always came to us with good options.
Planning something similar?
Are we a good fit? Let’s talk about your home and how you like to work — and take it from there.